
Renovation and Extension of a Victorian House
Dartmouth Park, London NW5
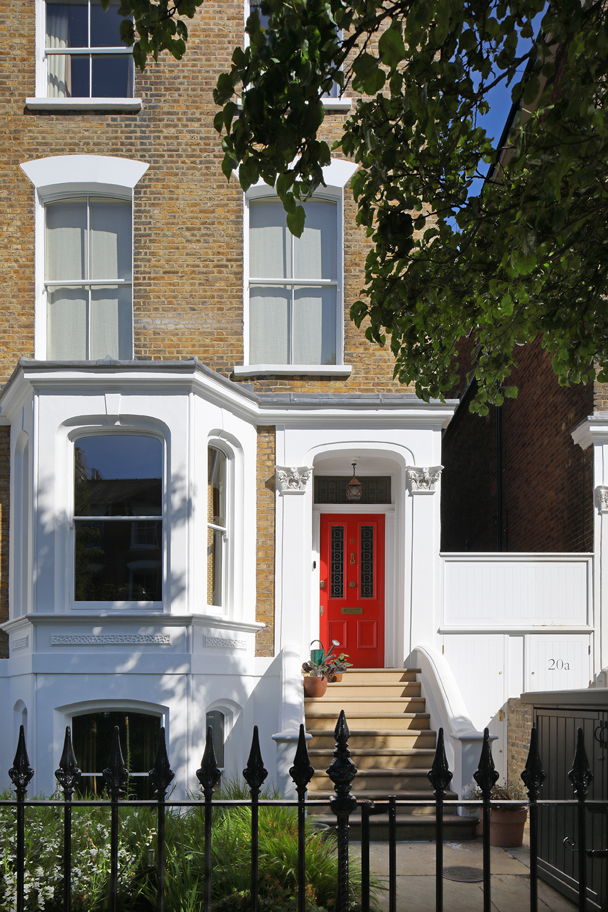
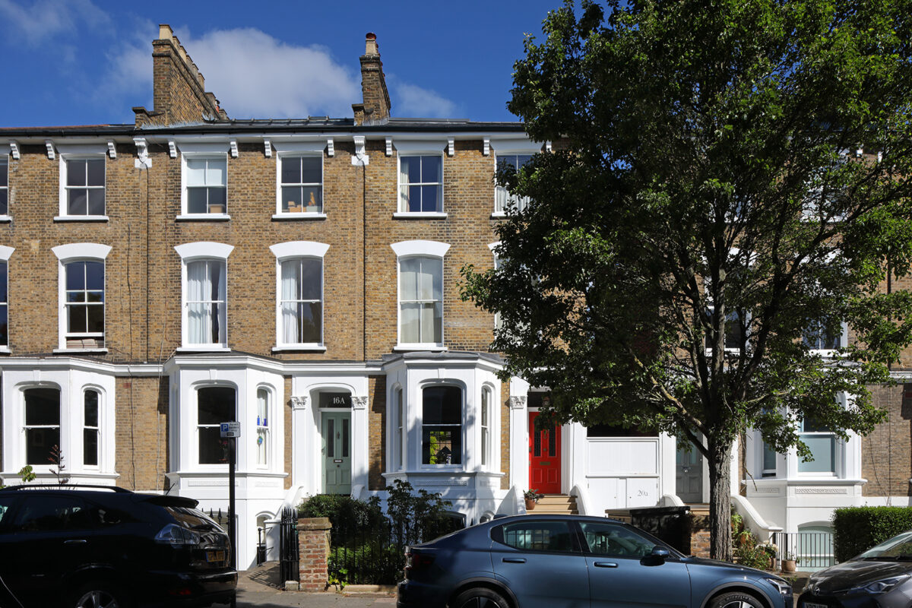
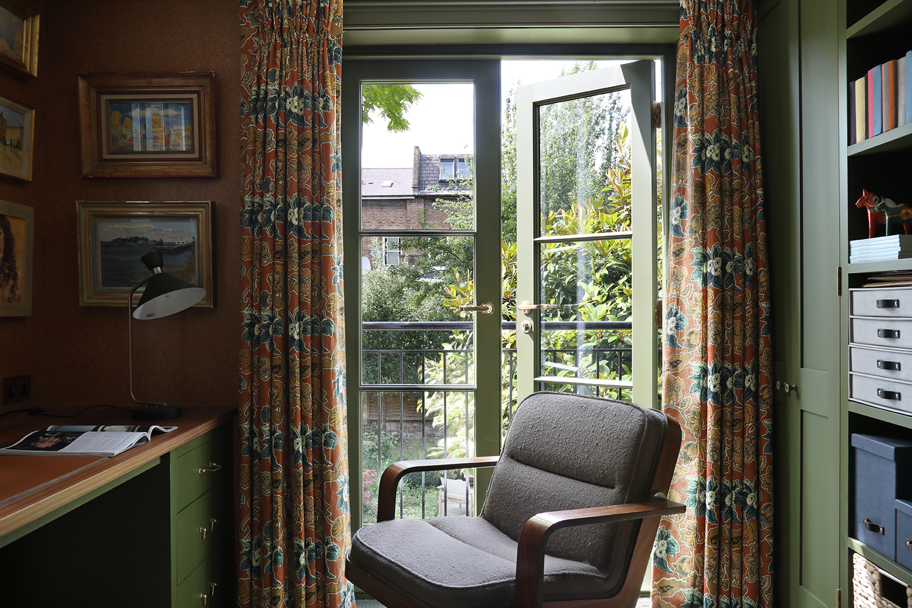
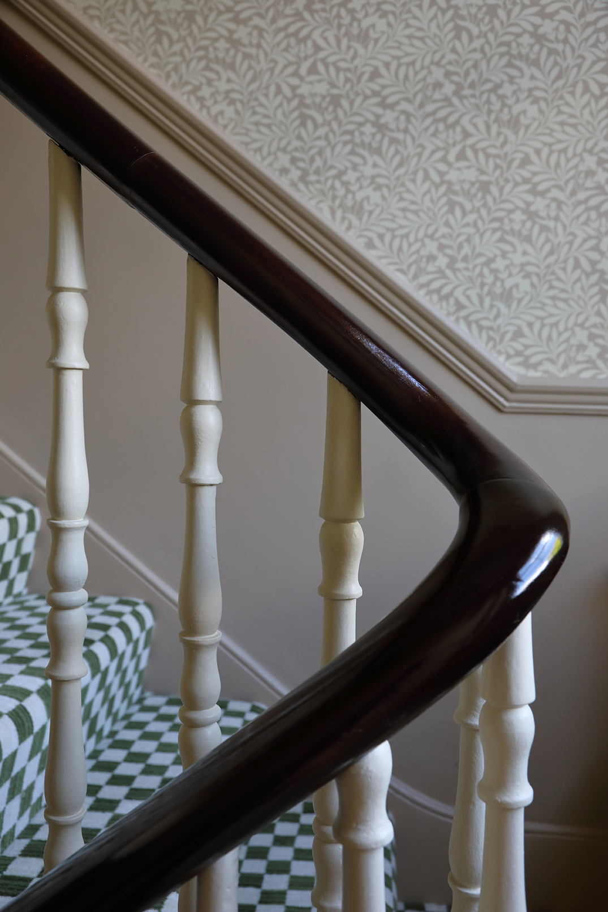
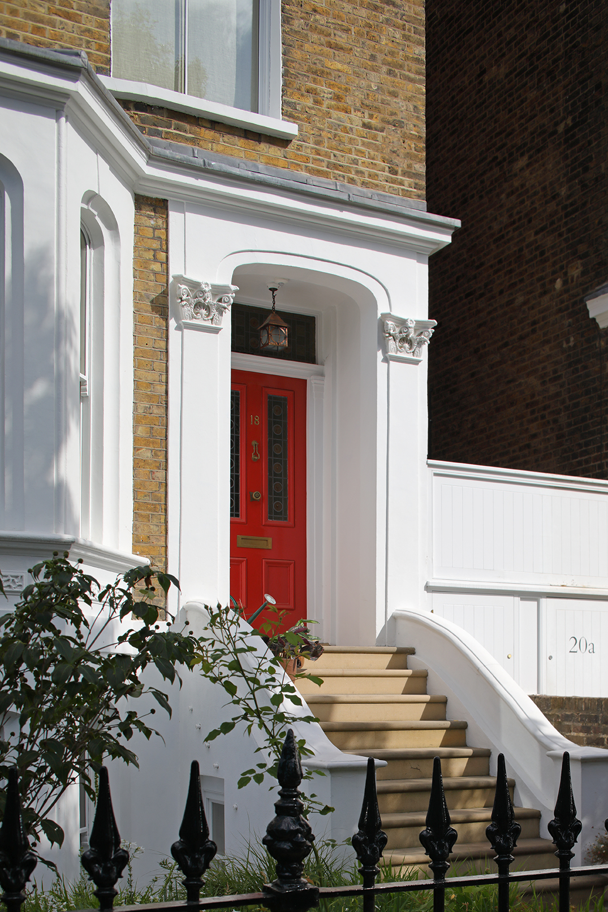
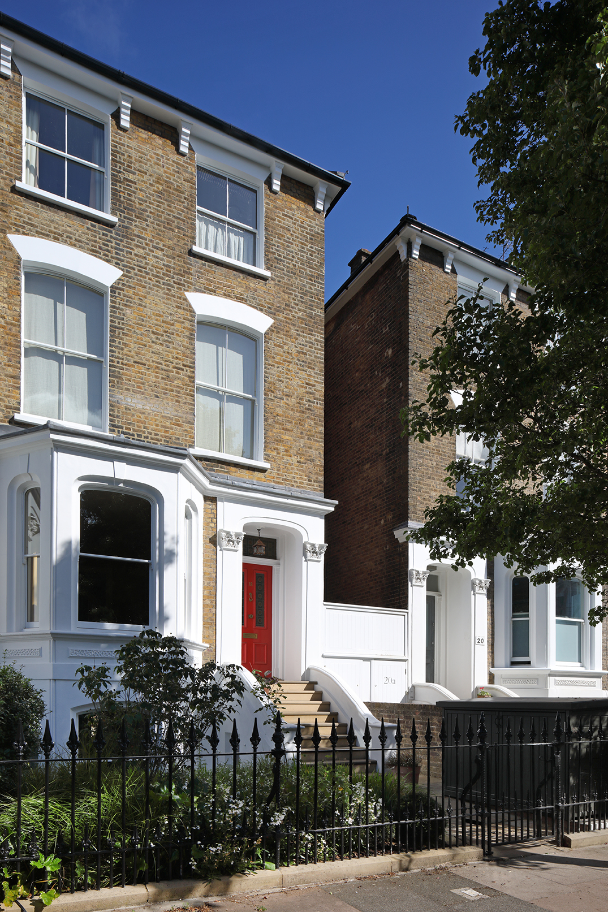
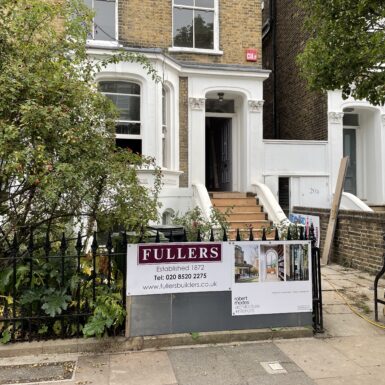
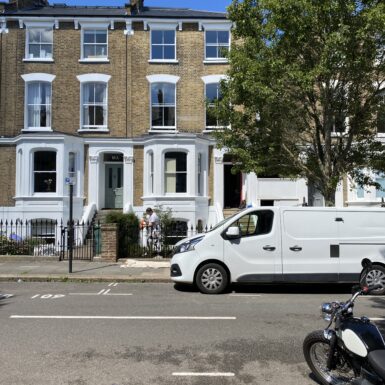
Laurier Road is about restoration. Our clients came to us with the desire to do right by the house they’d just bought. Although the house was neither derelict nor neglected, it had been altered significantly over the years and had lost much of its historic charm, clarity, and detailing. They brought us in to put it all back and make them a beautiful, comfortable, colourful home of the highest quality.
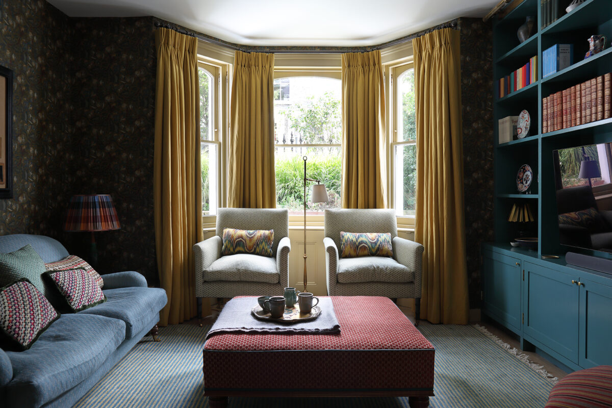
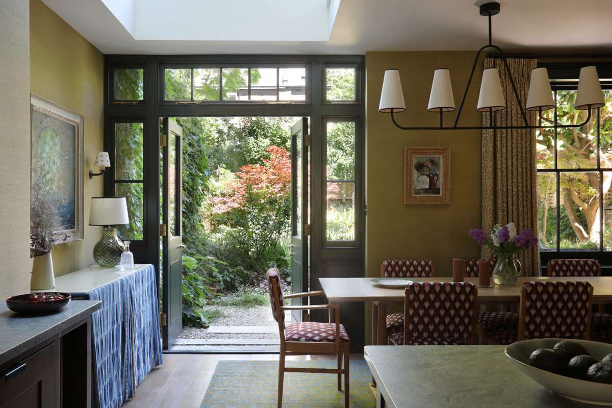
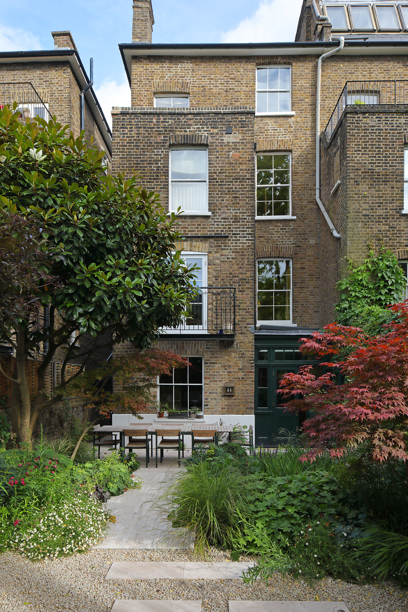
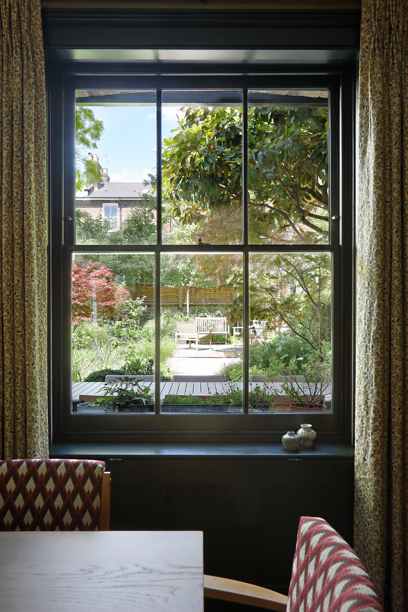
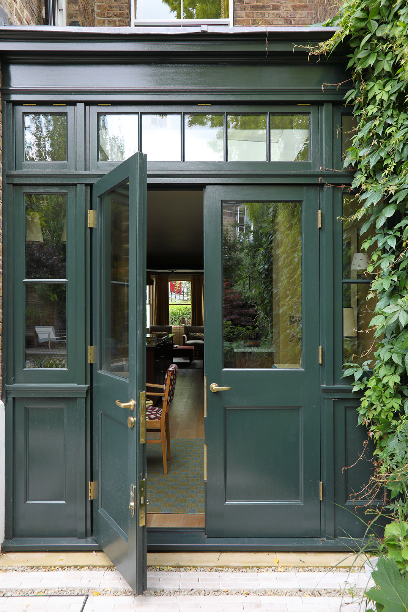
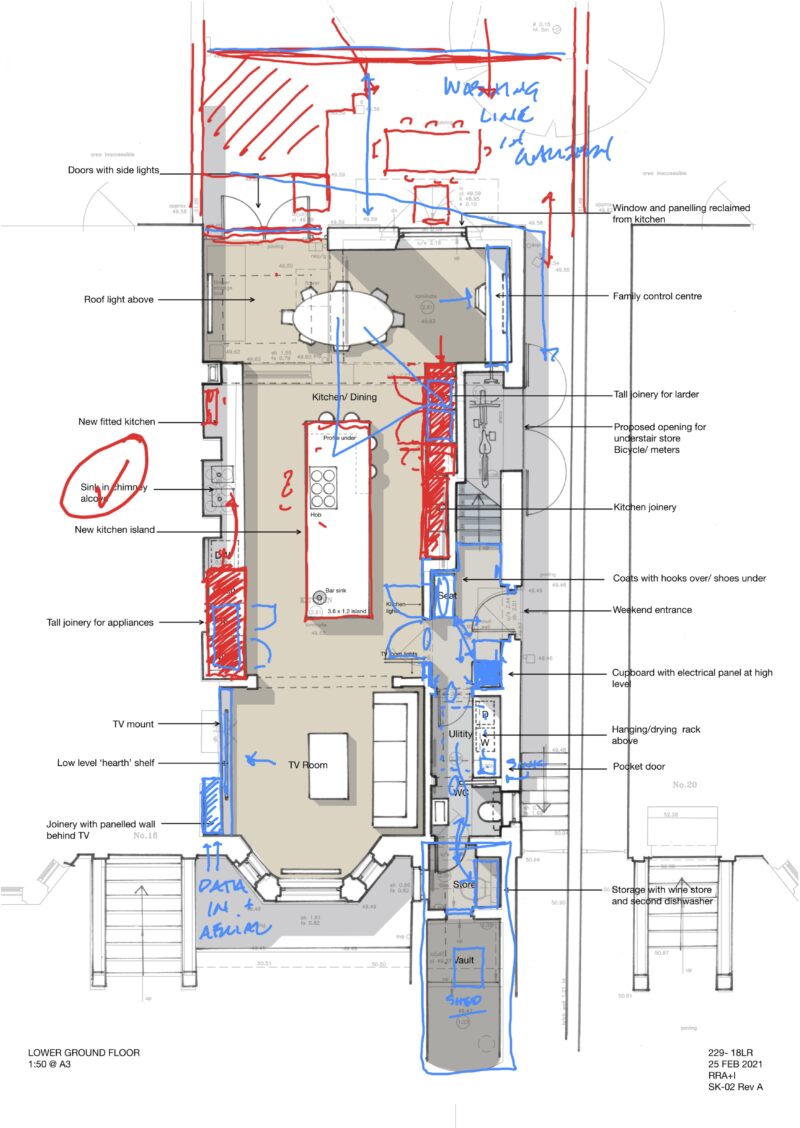
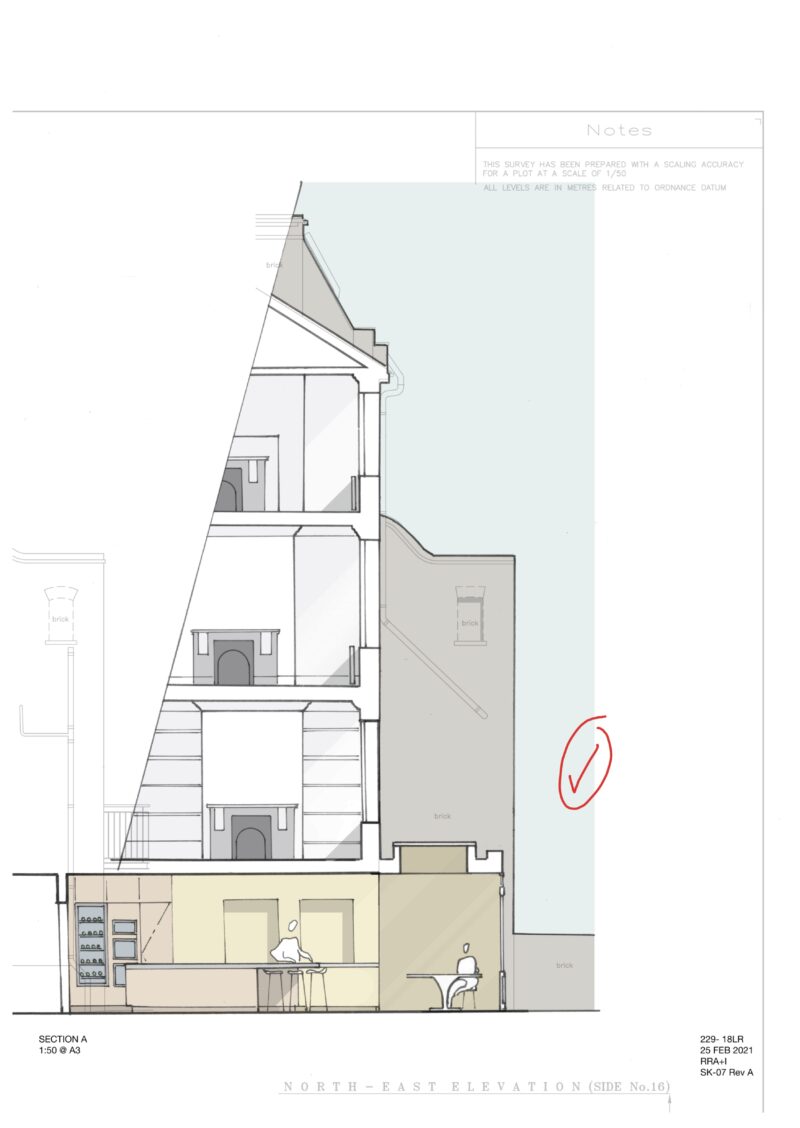
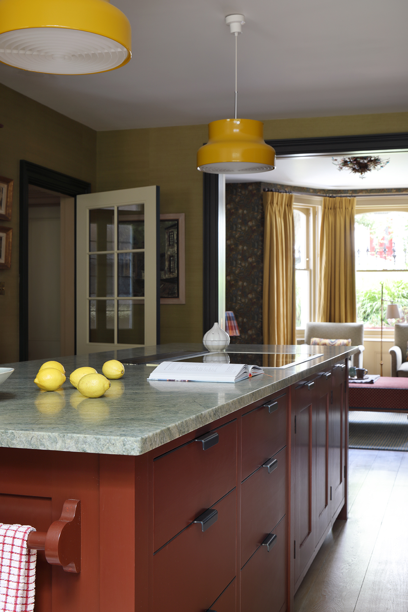
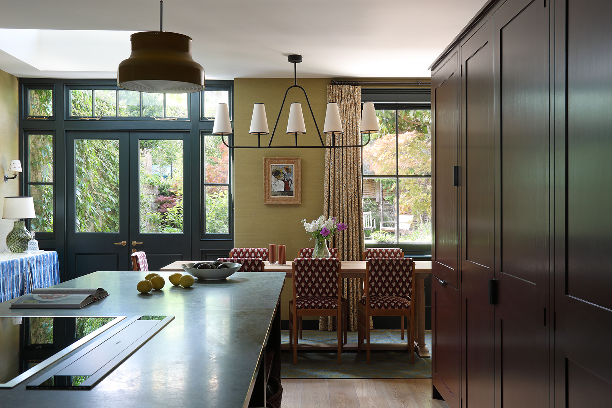
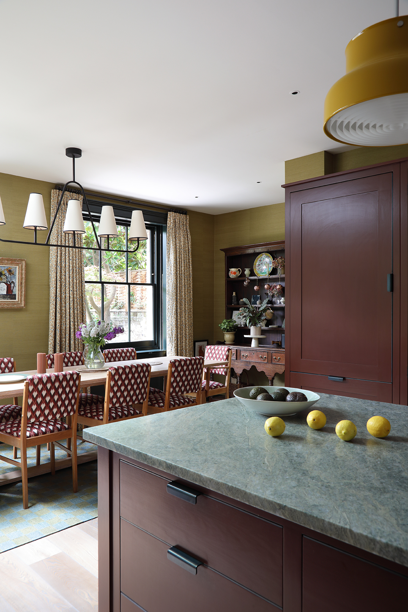
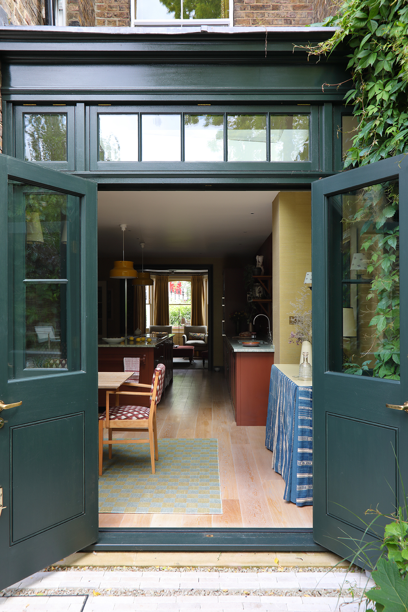
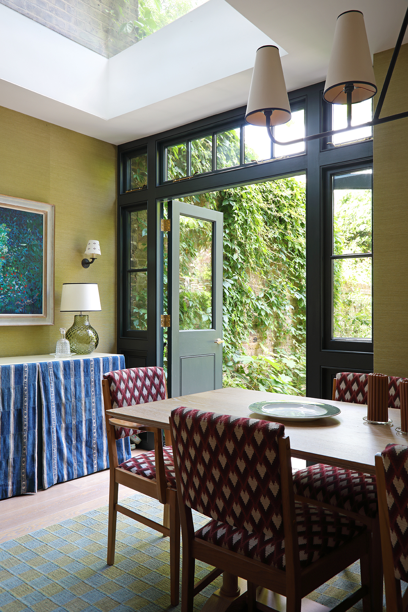
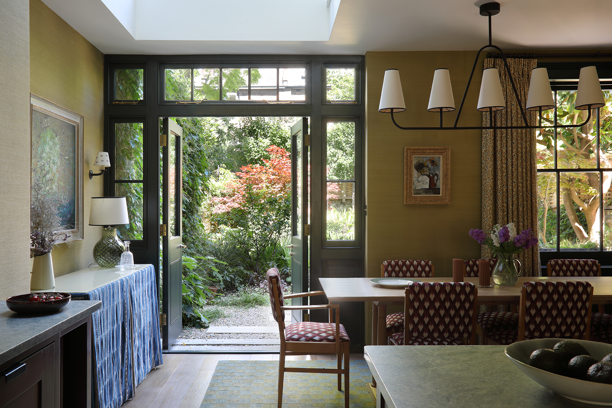
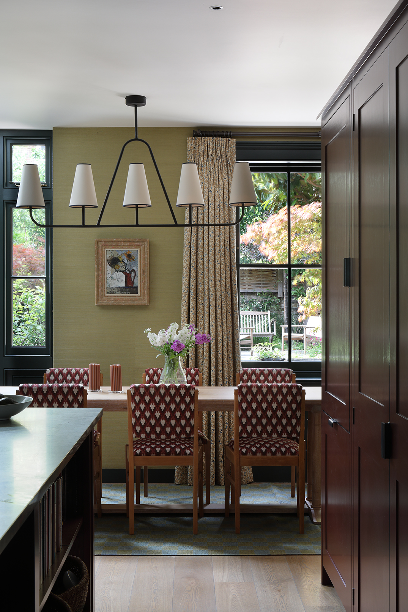
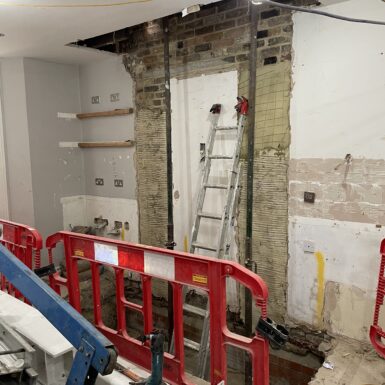
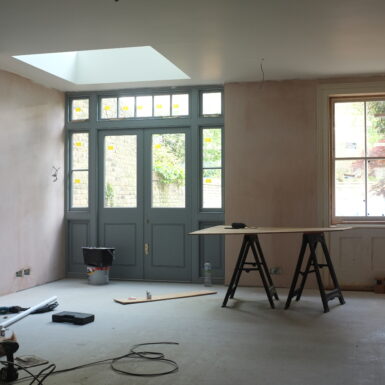
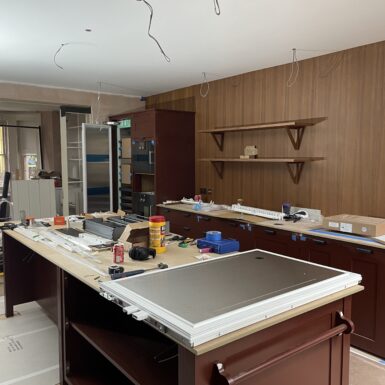
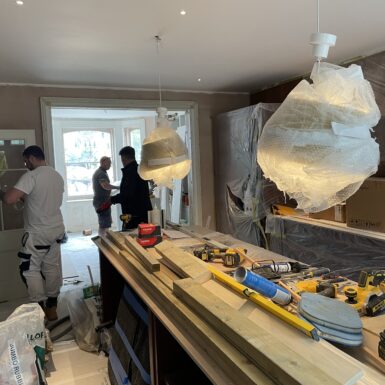
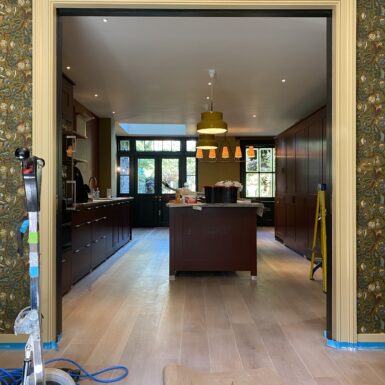
At lower ground floor a modest extension provides exactly the right additional space. It allows for an expansive kitchen centred around an enormous island, with a sitting room to the front and a large dining table to the garden side.
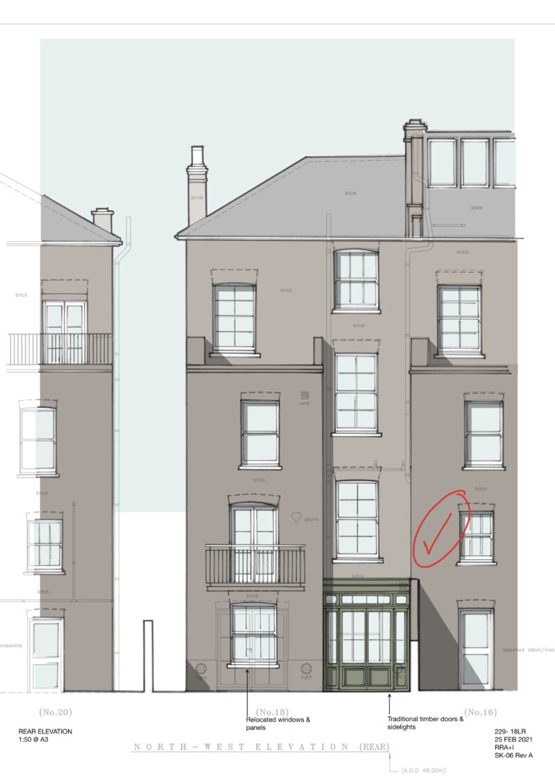
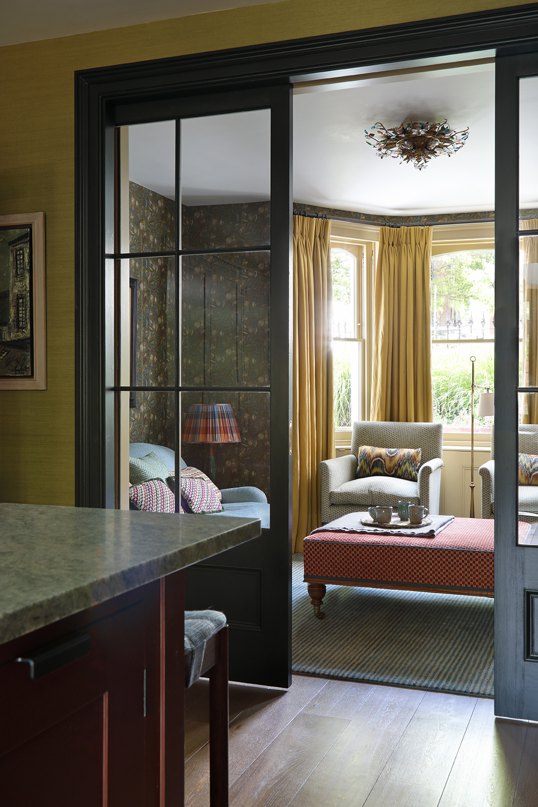
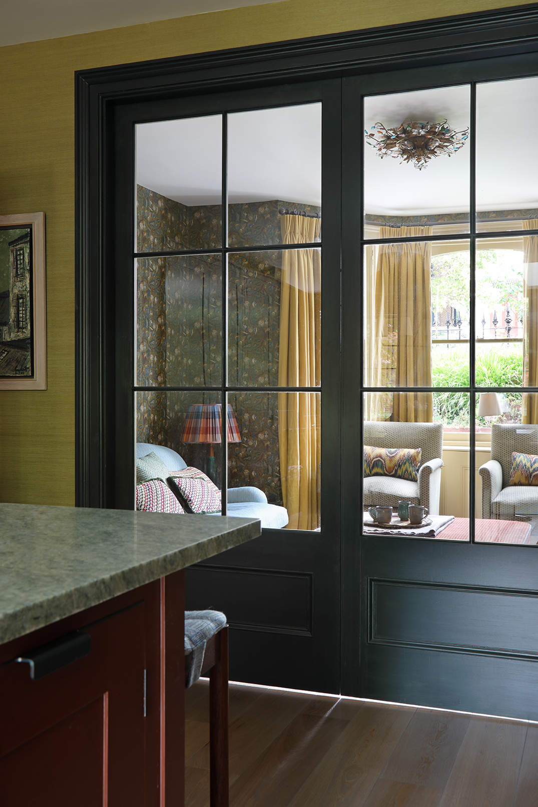
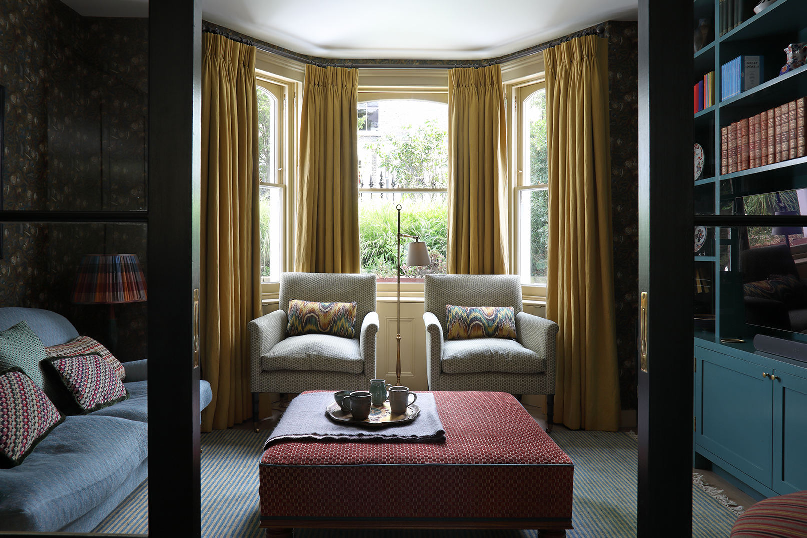
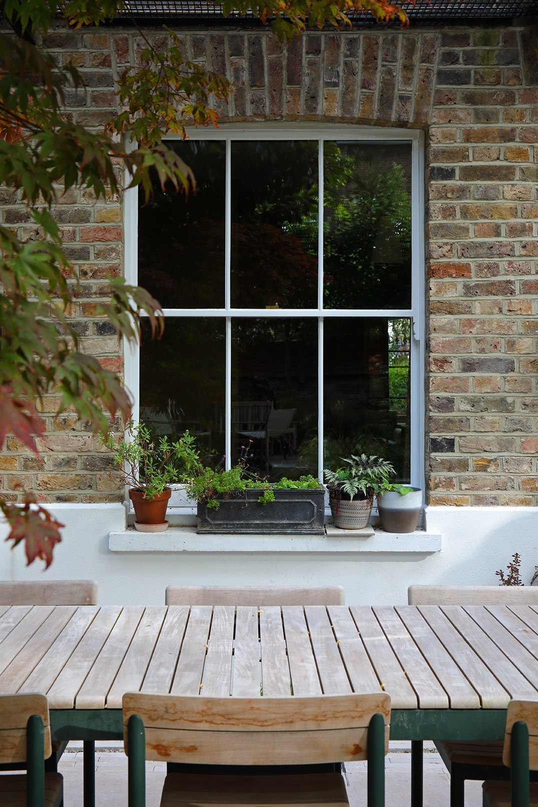
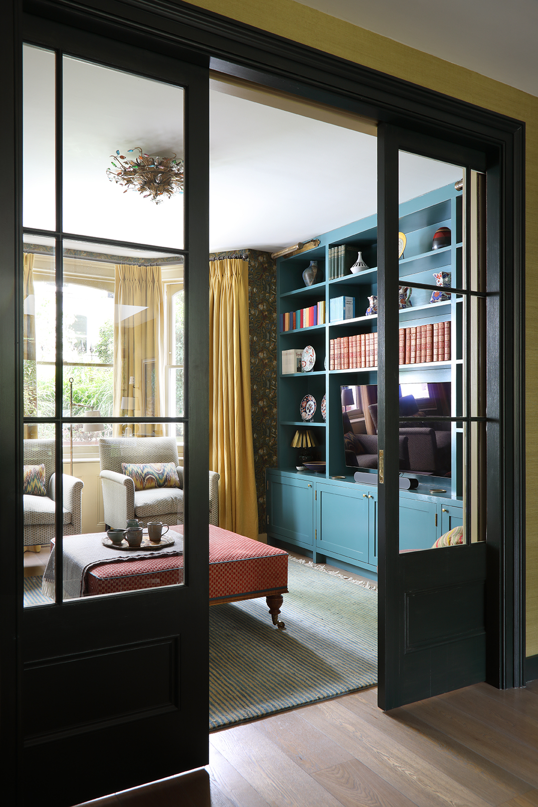
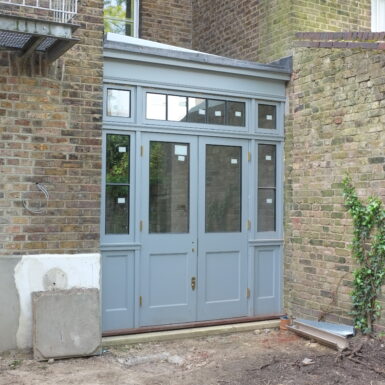
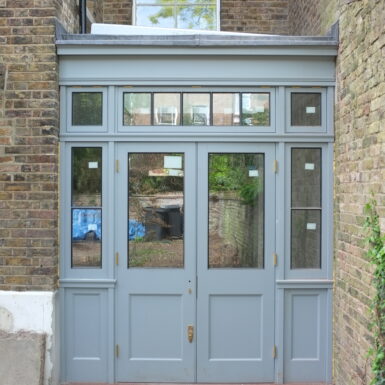
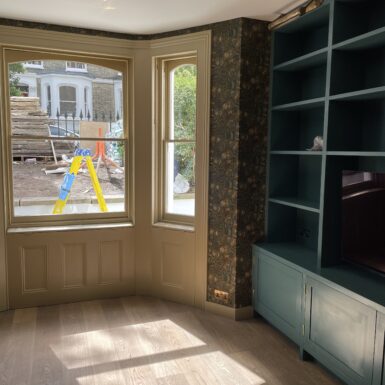
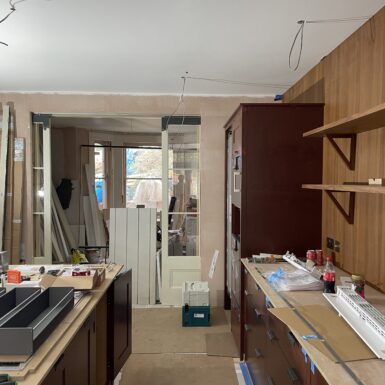
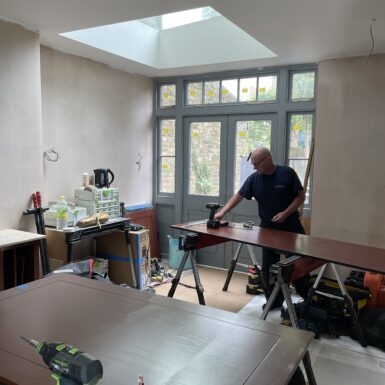
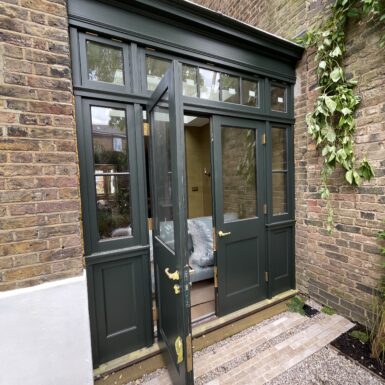
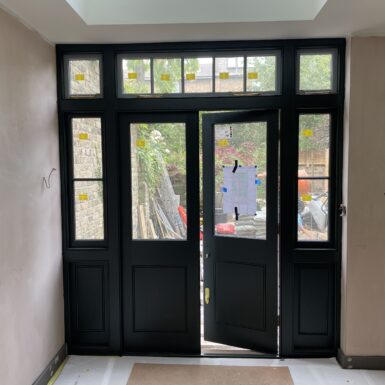
The original side return window was carefully removed and is now reinstated facing onto the garden. Traditional glass and panelled pocketing doors separate the kitchen from the new bay fronted TV room.
The space centres around a handmade, oxide red kitchen by Plain English.
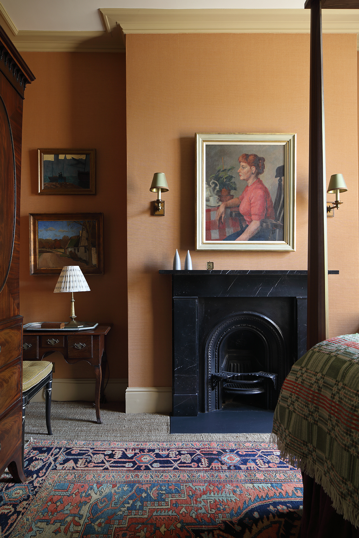
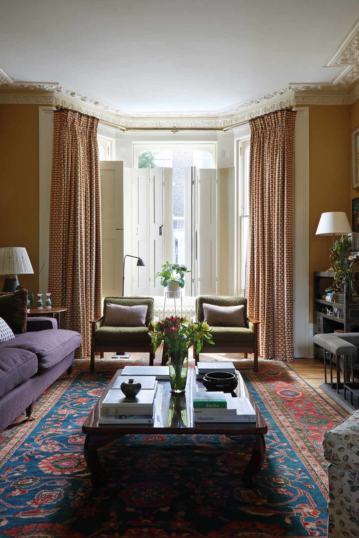
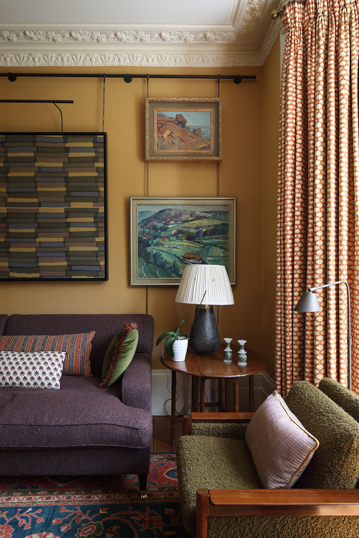
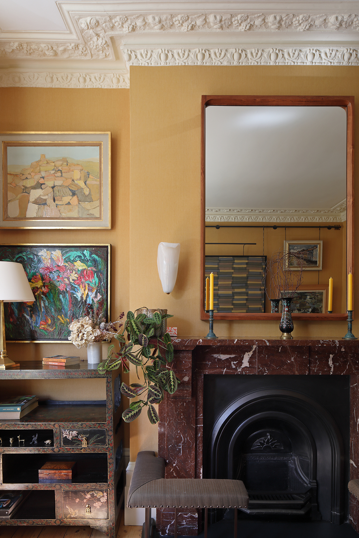
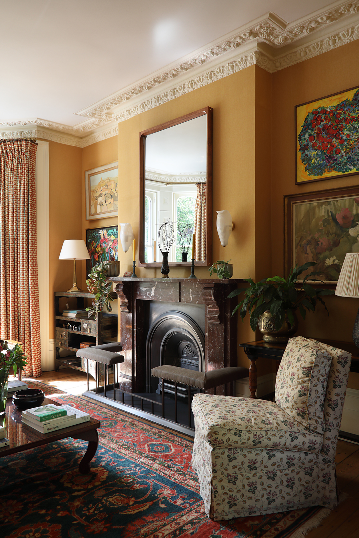
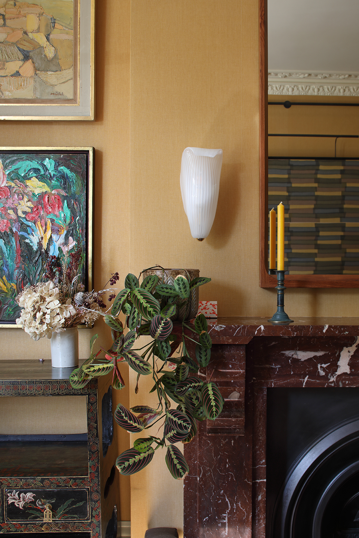
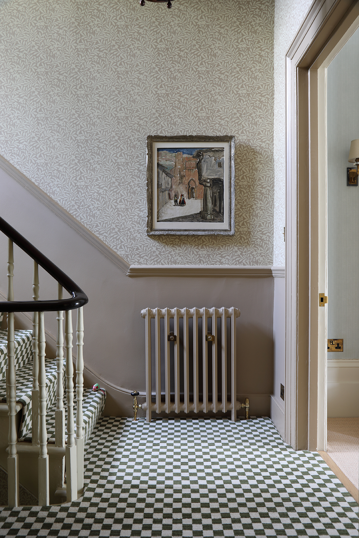
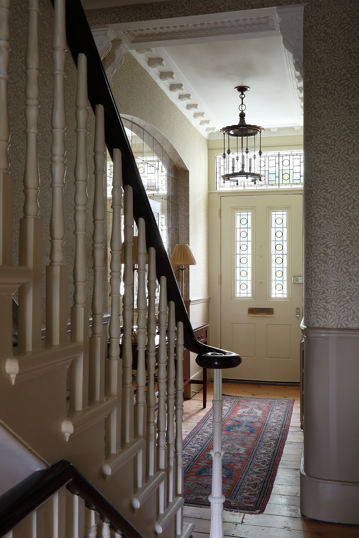
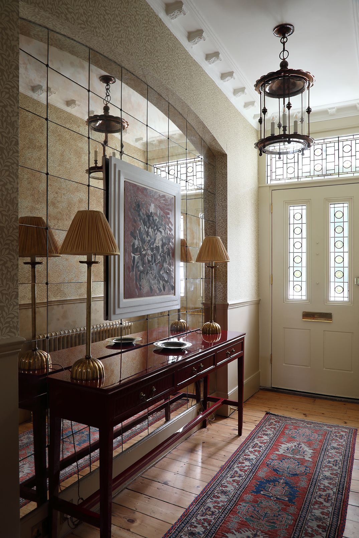
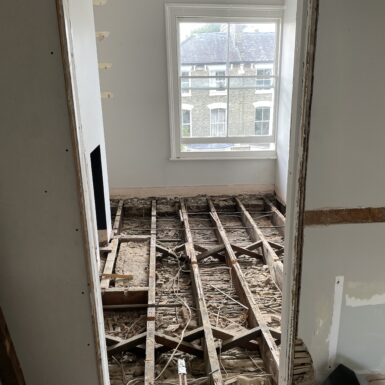
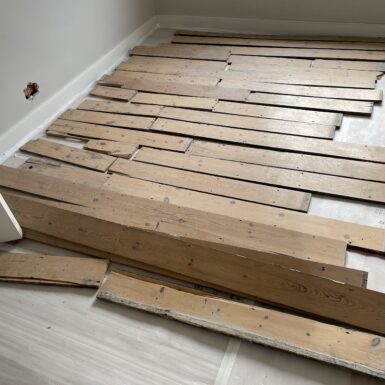
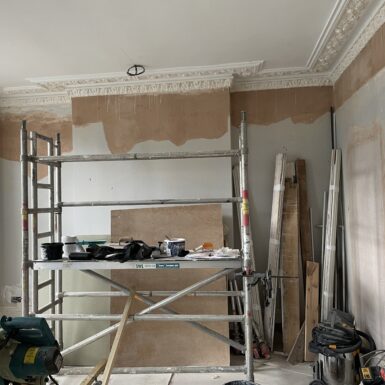
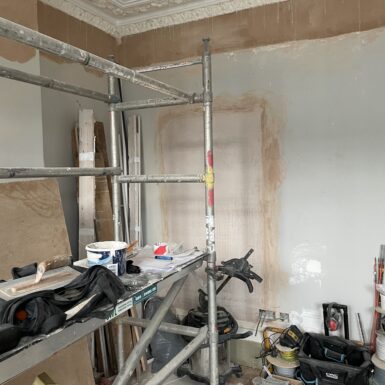
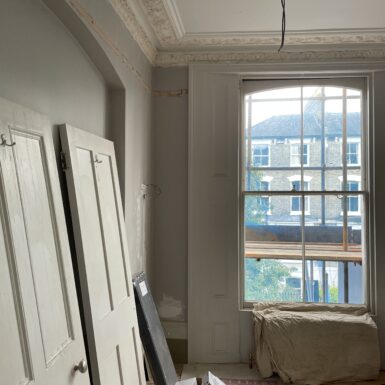
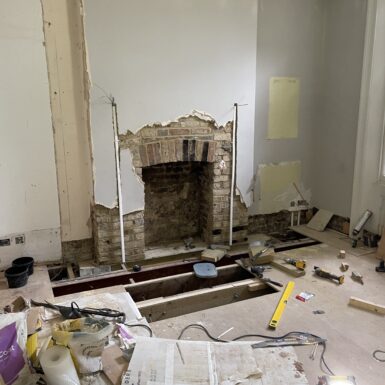
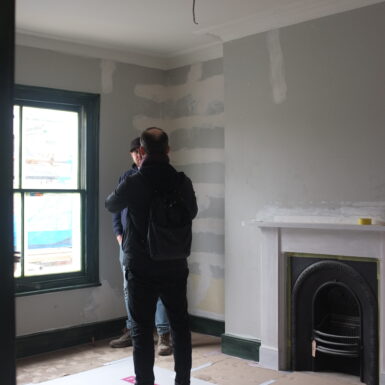
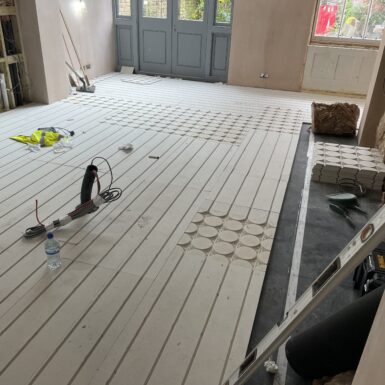
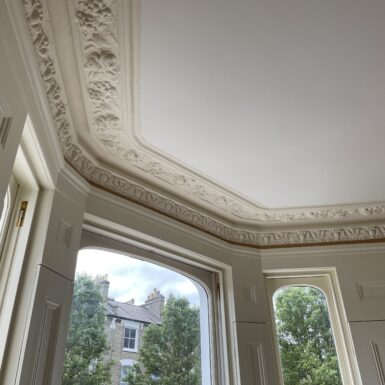
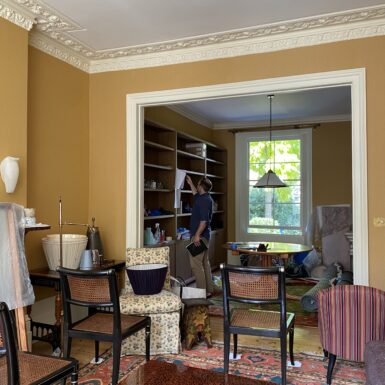
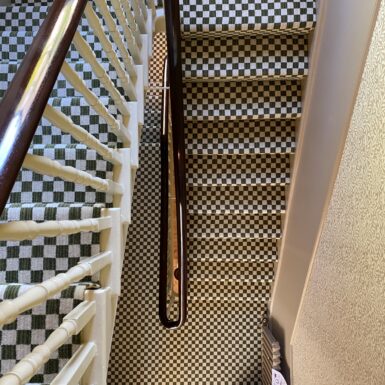
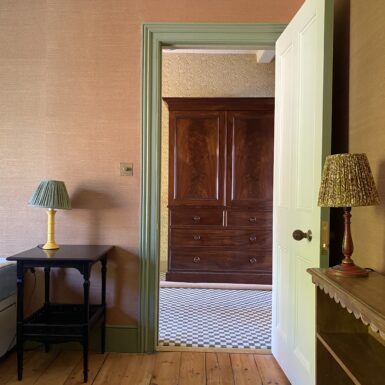
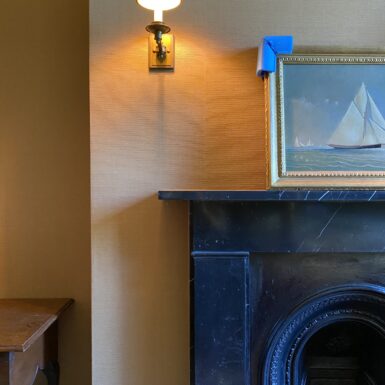
The ground floor rooms focus on the simplicity of the lovingly restored original details. Floorboards are sanded, repaired and refinished. Plasterwork is stripped of decades of paint, resorting the fidelity to the floral and fruit motif of cornices and ceiling roses. Fireplaces are reinstated with stone surrounds and inserts to recreate what had been previously lost.
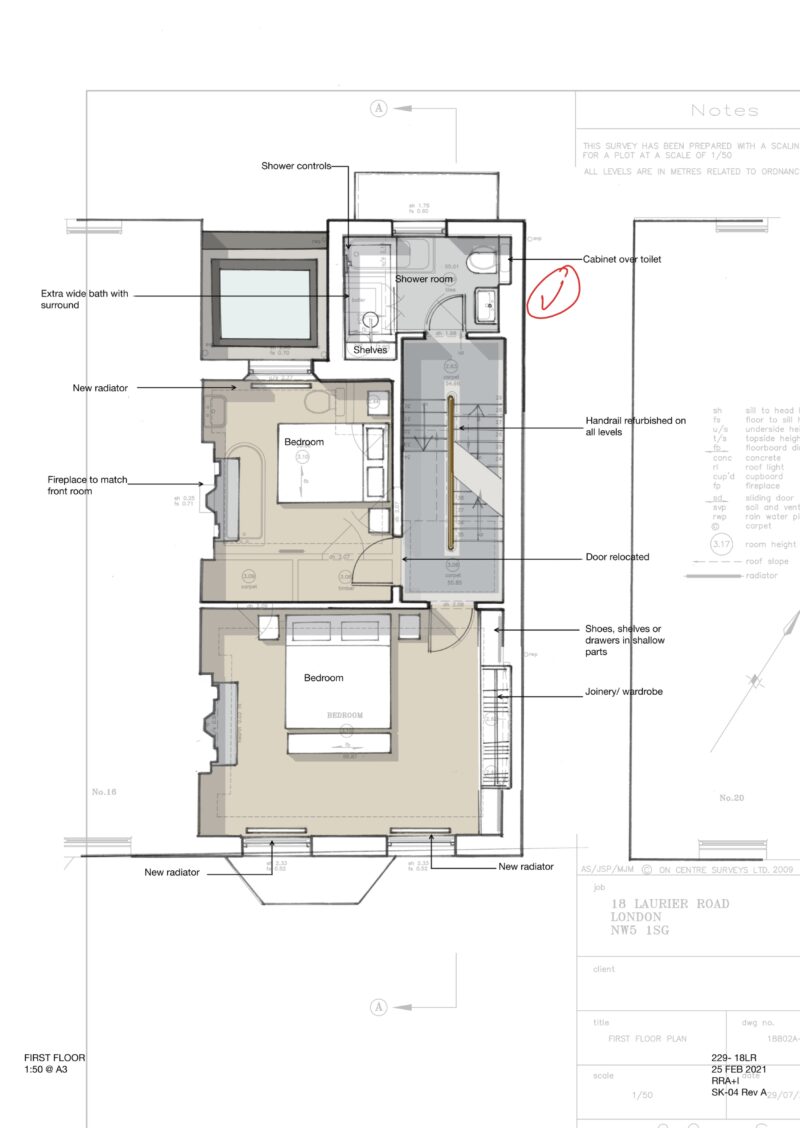
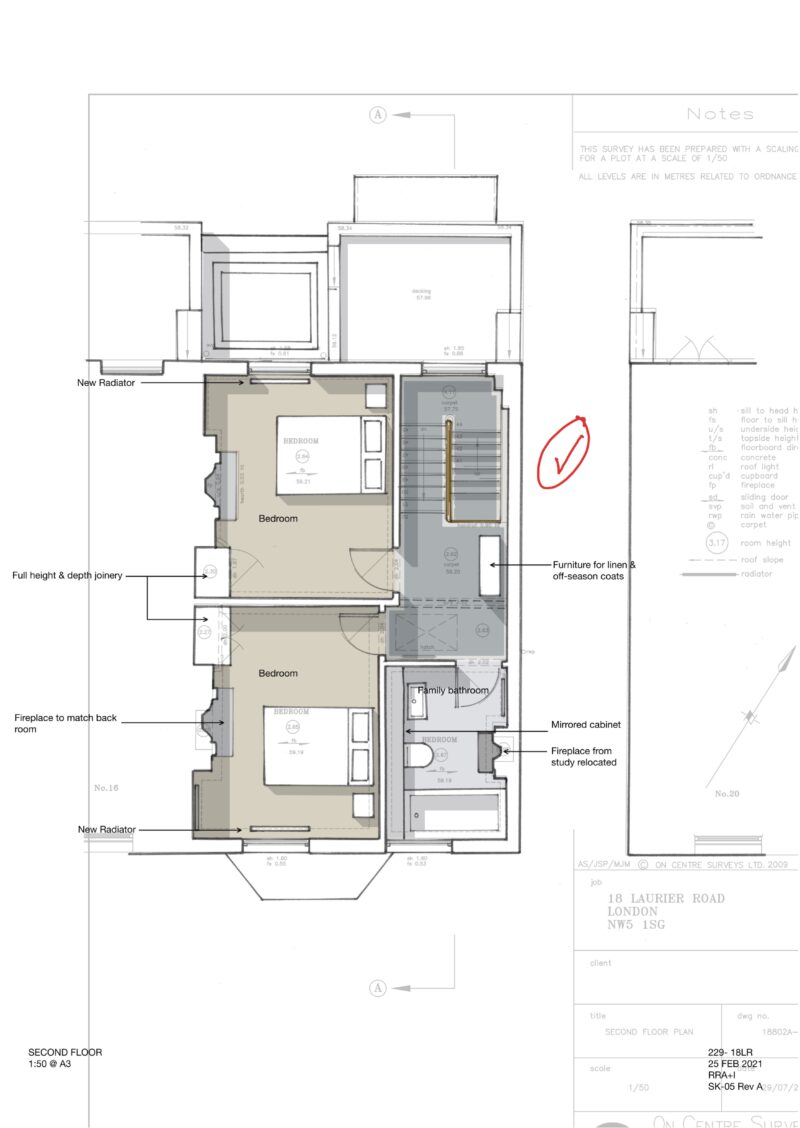
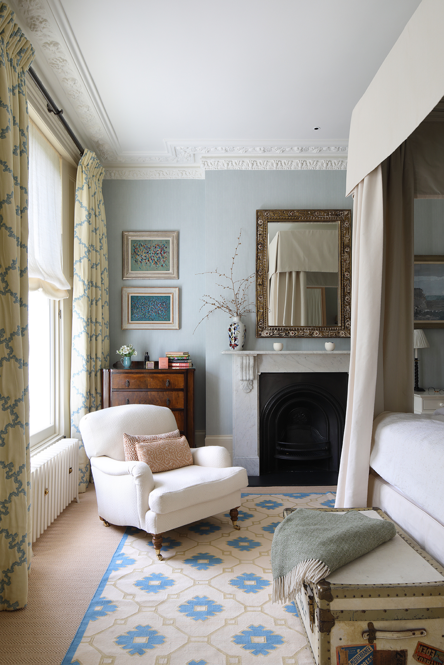
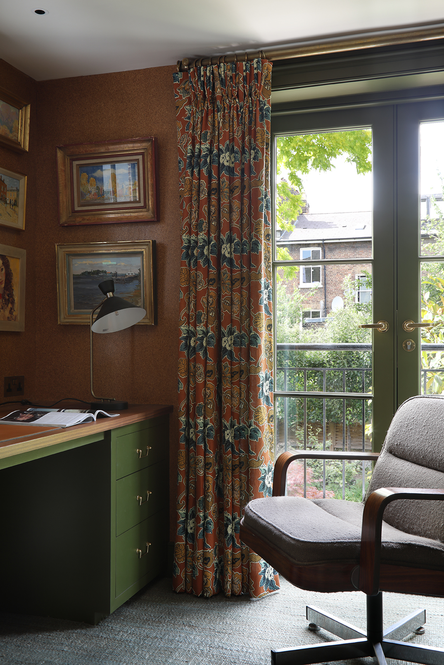
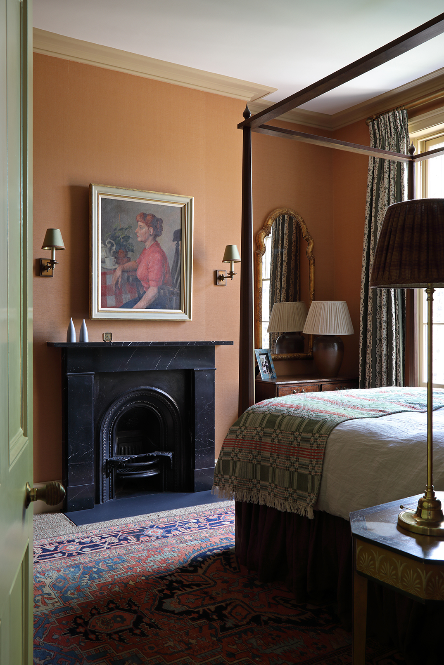
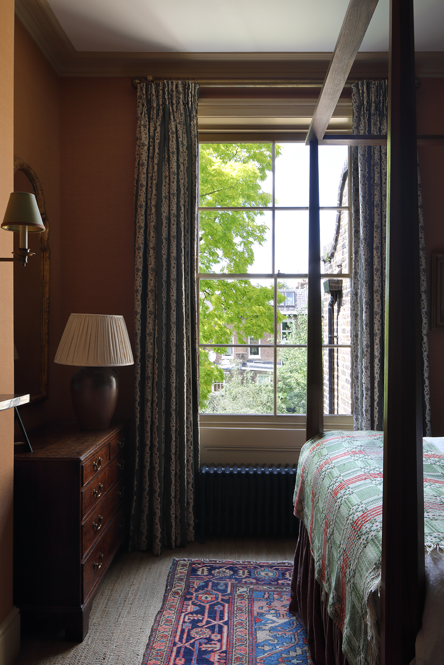
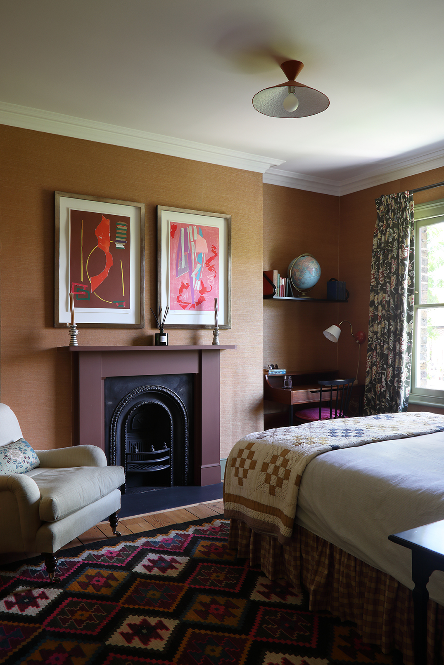
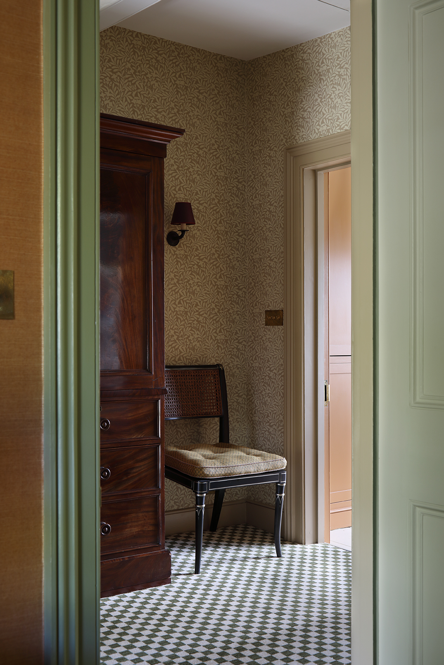
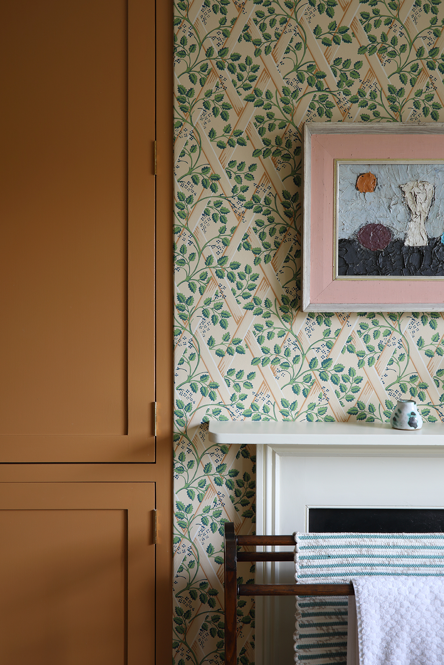
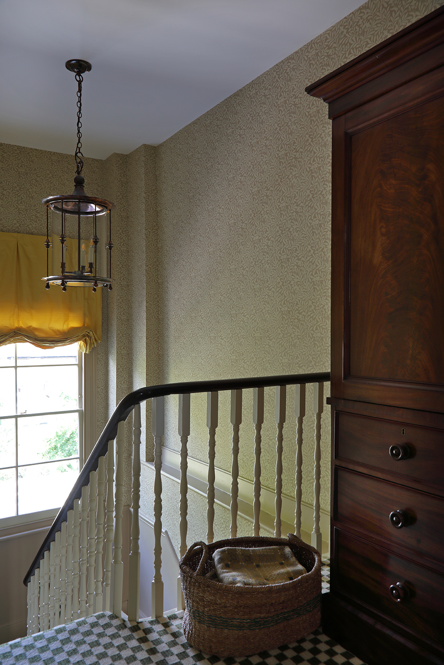
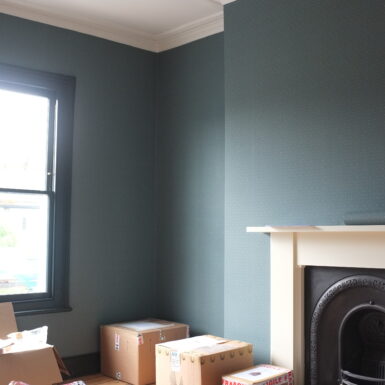
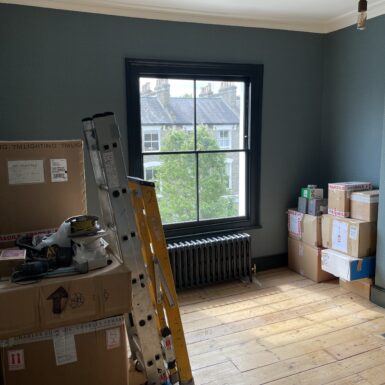
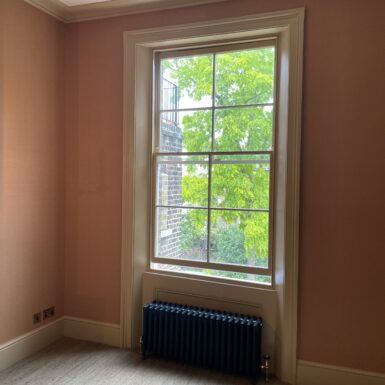
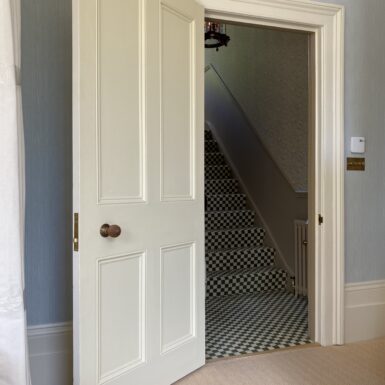
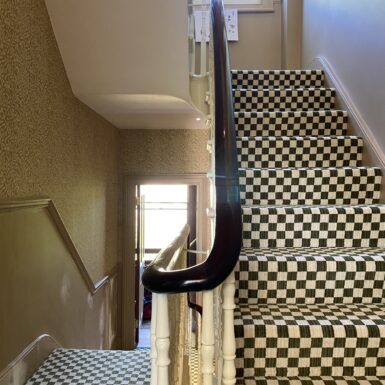
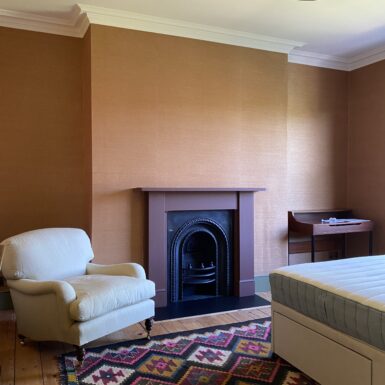
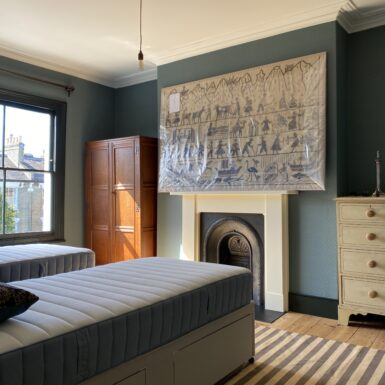
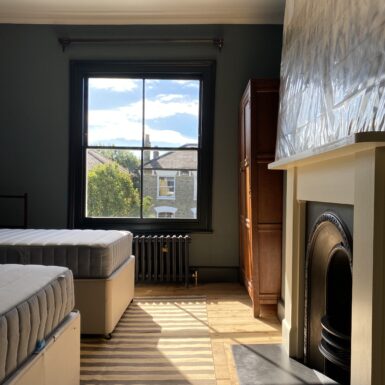
Bedrooms are each infused with their own identify, with new fireplace surrounds, cornicing, cast iron radiators, and a complimentary colour composition of paint and wallpaper reminiscent of the vernacular architecture of the Italian countryside.
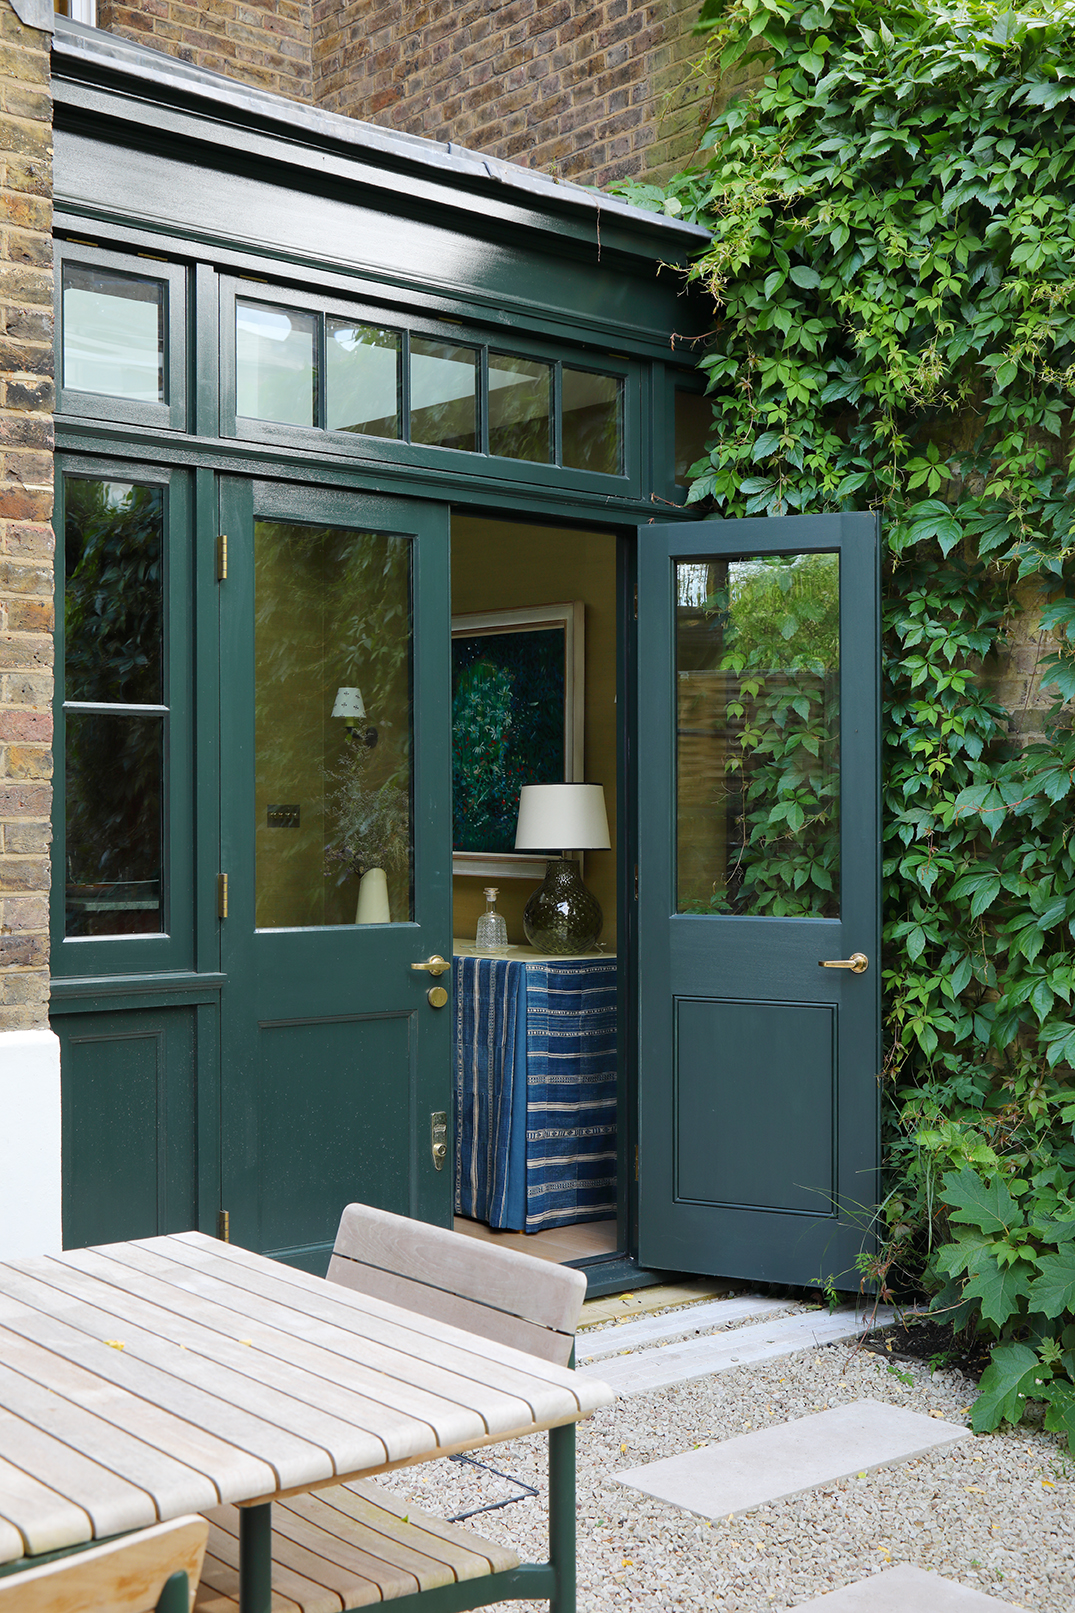
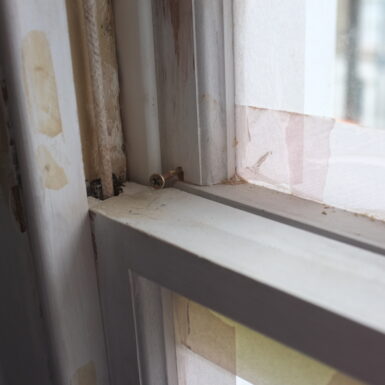
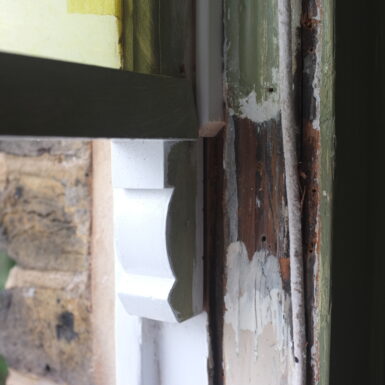
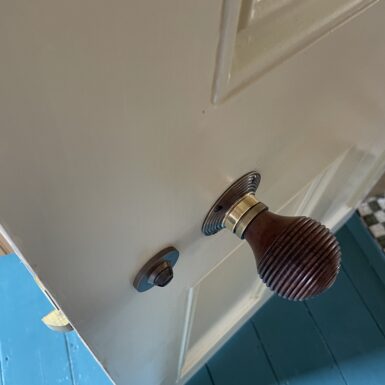
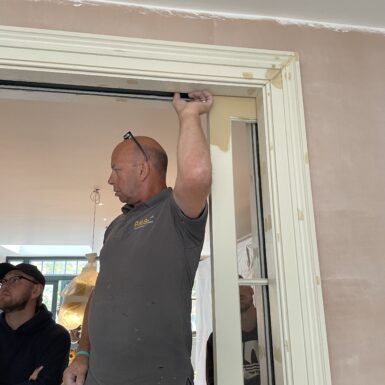
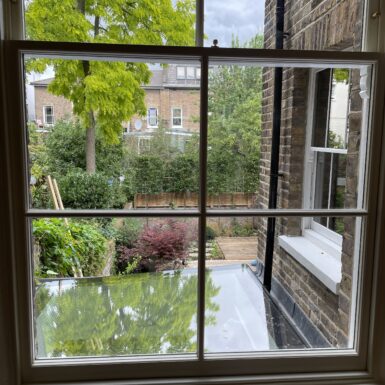
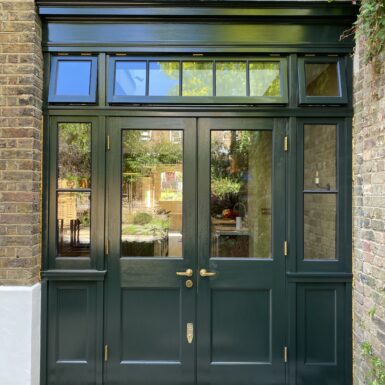
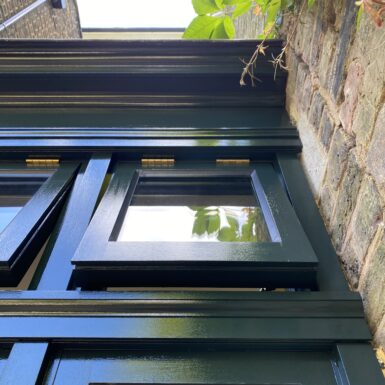
Window and doors are carefully recreated to traditional details using glazing, seals and other elements of the highest possible thermal performance.
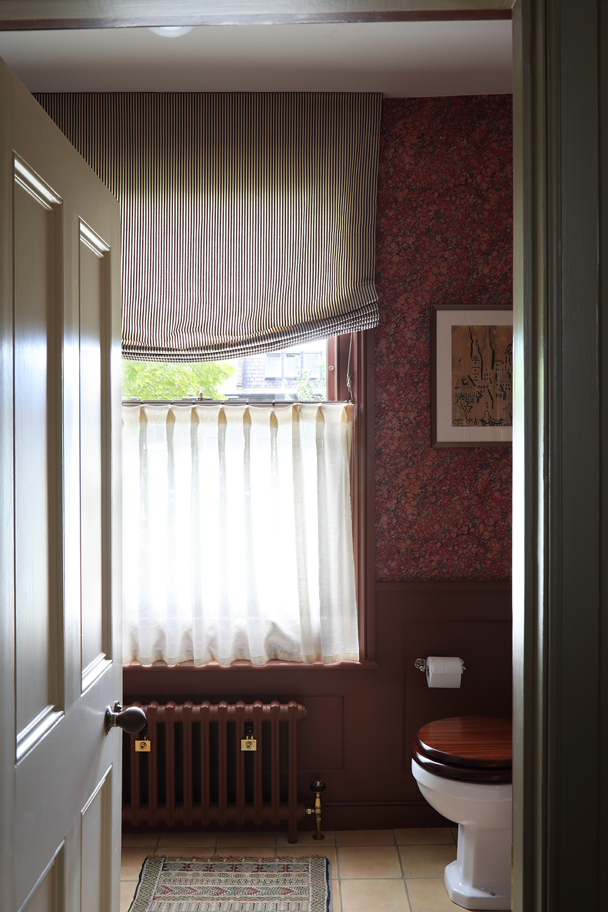
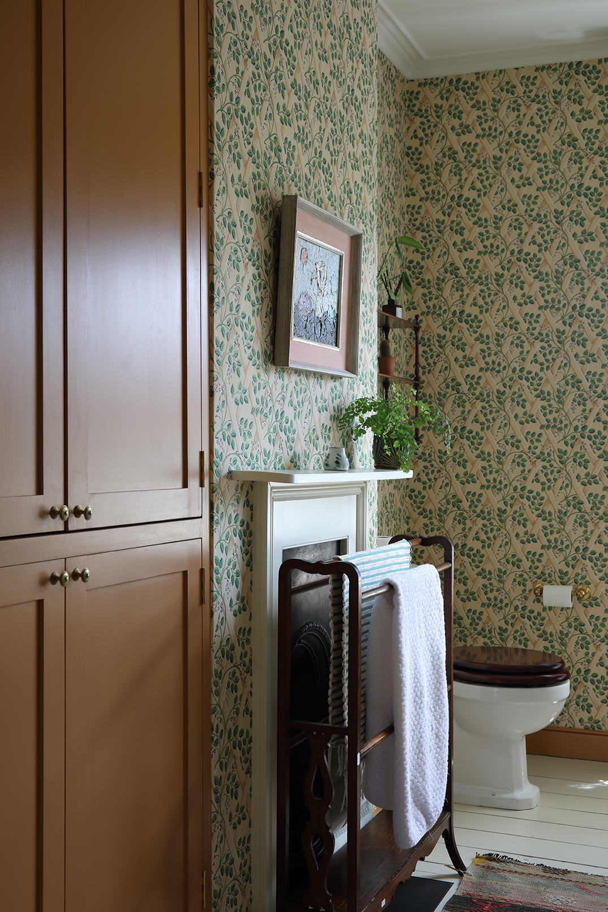
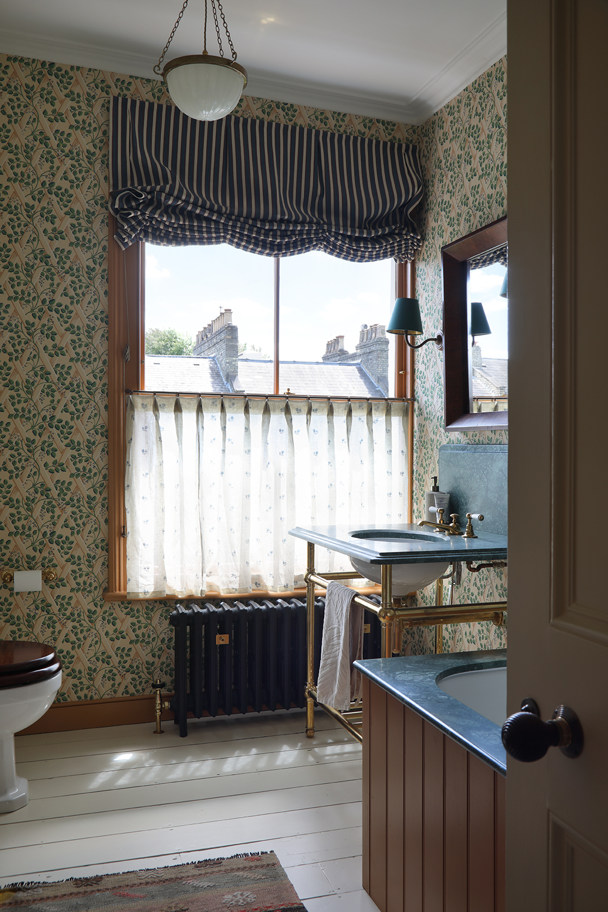
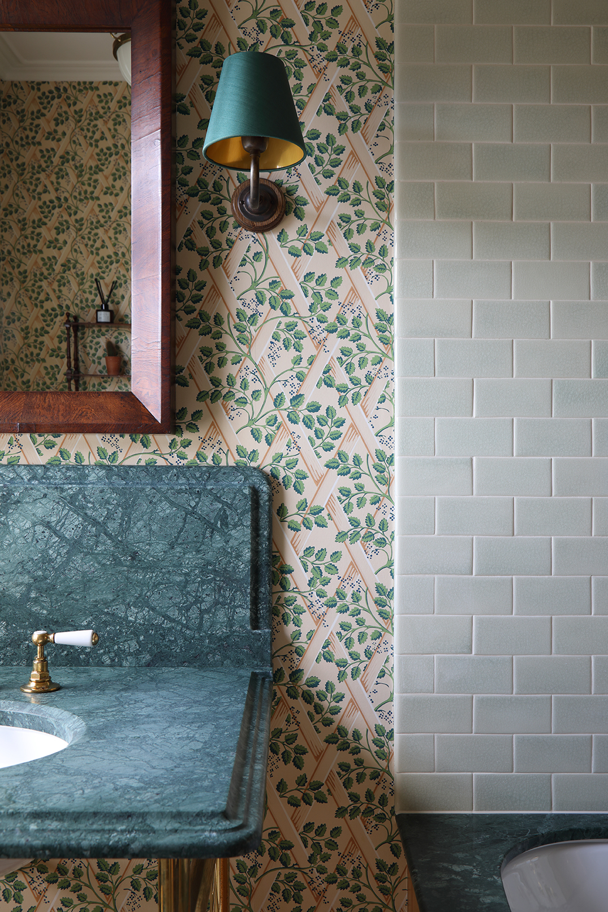
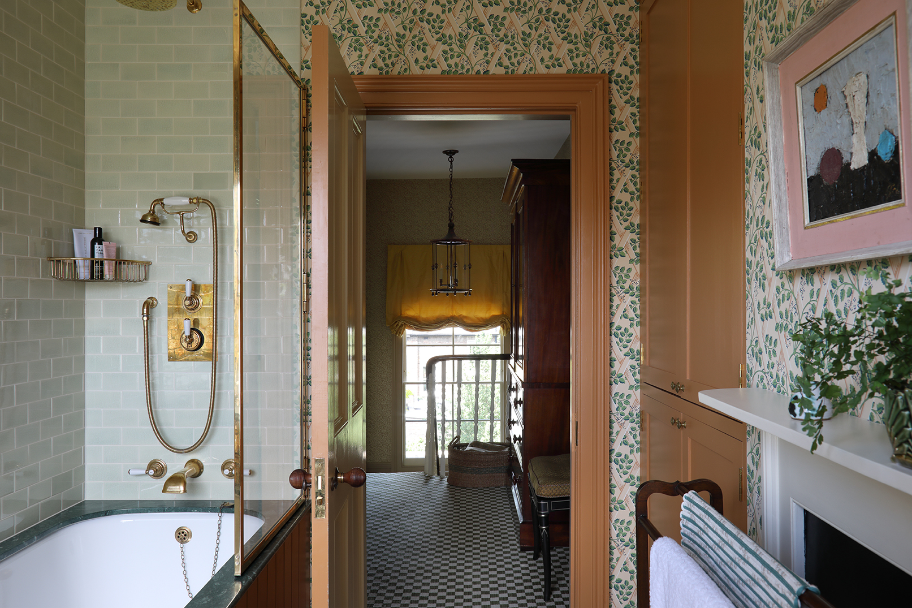
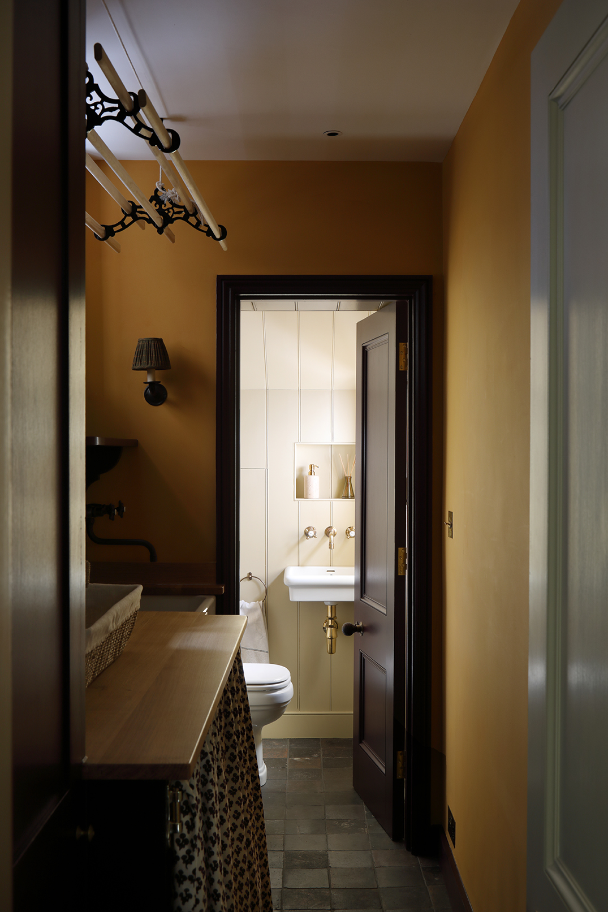
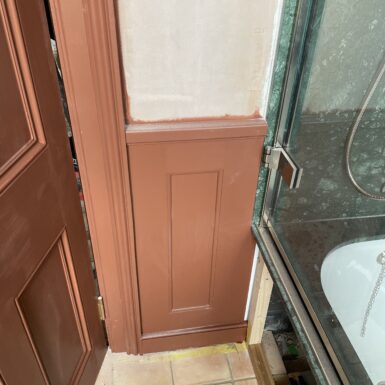
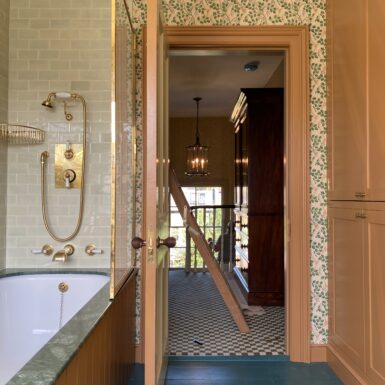
Bathrooms are designed to suggest their history is longer than this renovation.
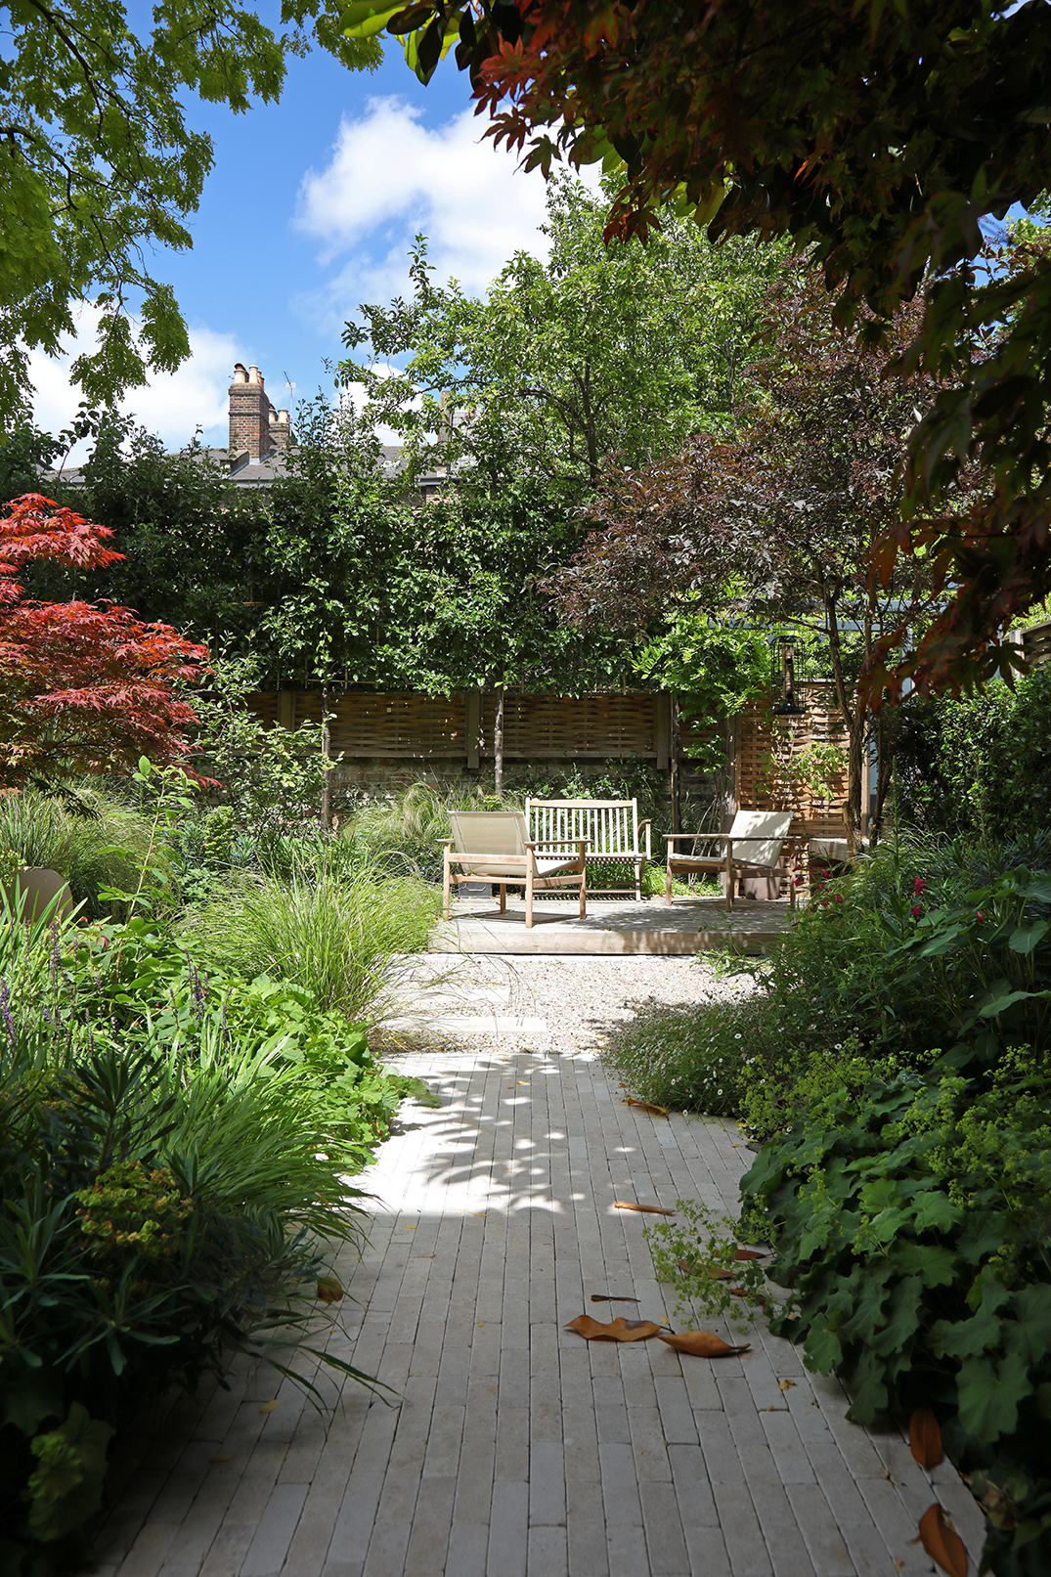
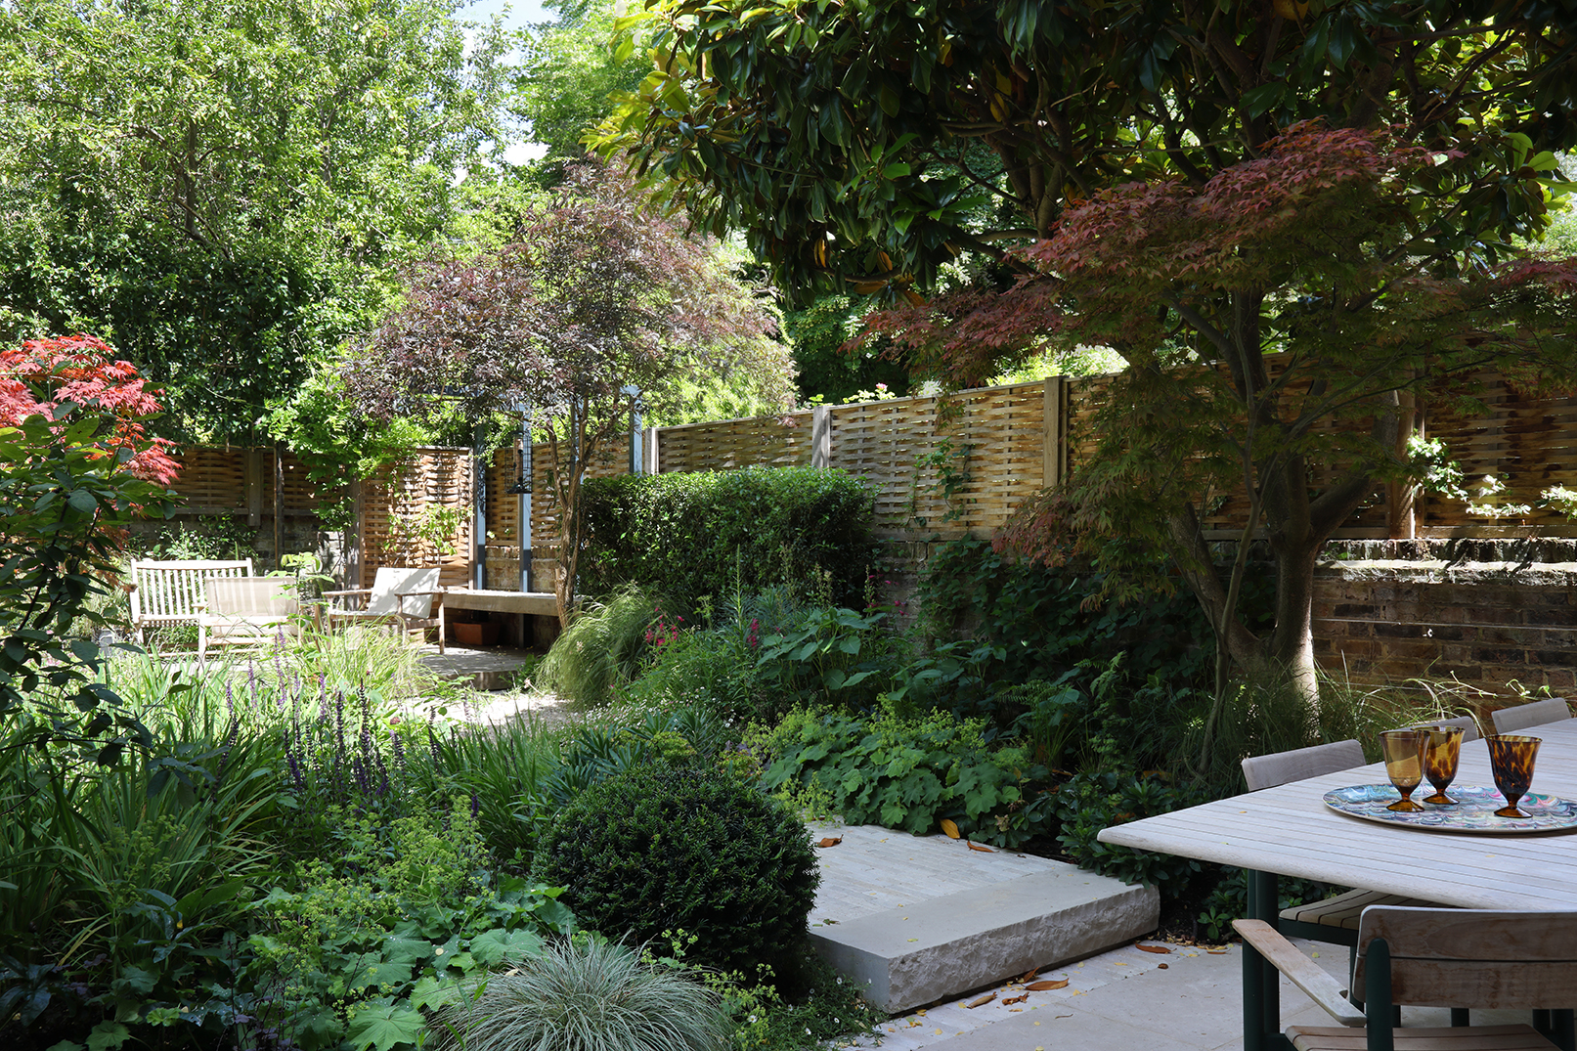
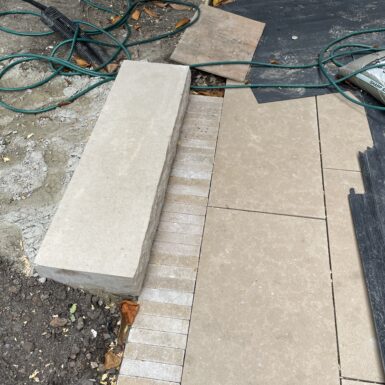
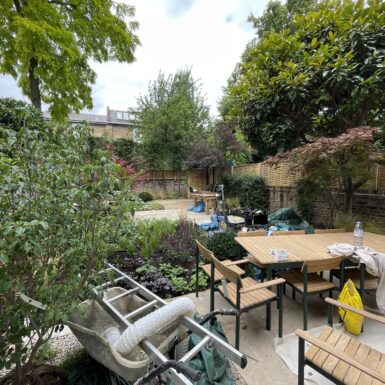
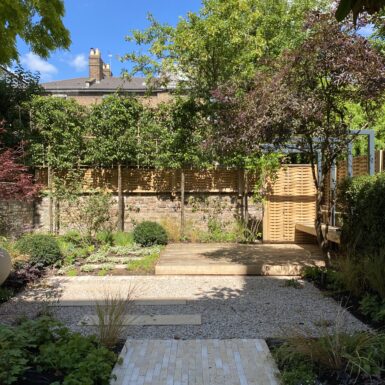
To compliment the fullness of the interior, the garden is conceived to be bright and stark, like the coastal grasslands of the Cape Hatteras Island or of Andalusia near Huelva. Limestone blocks, pavers and gravel provide a golden background compliment oak decking and slatted furniture reminiscent of an Atlantic coast boardwalk – all seemingly bleached by long, sunny afternoons.
The result of such a clear commitment to quality, craftsmanship and the finest materials is a project that is older than its years. It looks as though it has always been there; the evident rightness of things as they are, seen clearly.






Press
House & Garden, January 2025 – “Modern History” – eight page feature by Serena Fokschaner (Text) and Paul Massey (Photography)
Main Contractor
Fullers Builders
Structural Engineer
Symmetrys
Garden Designer
London Garden Designer
Interior decoration and furniture
Brandon Schubert
Joinery
Plain English
Windows and Doors
Icklesham Joinery
Party Wall Surveyor
Alistair Goddard
Photographer
James Balston Photography
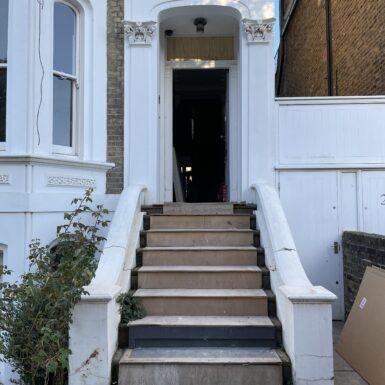
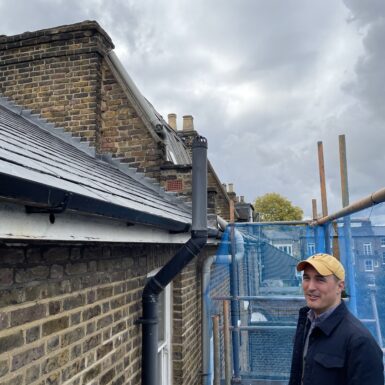
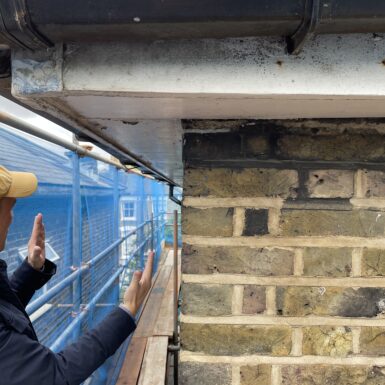
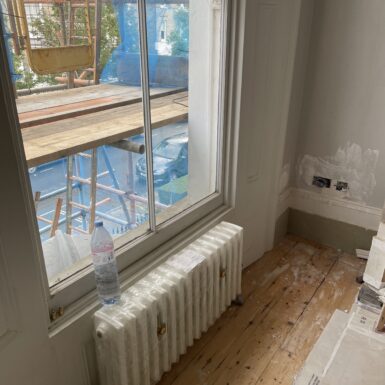
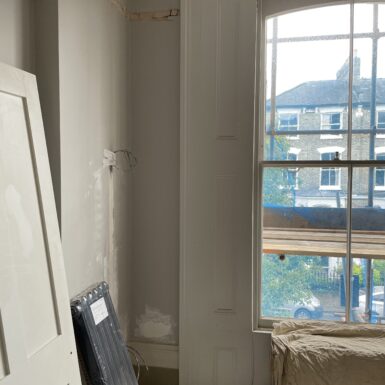
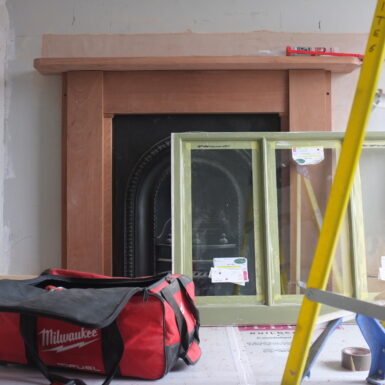
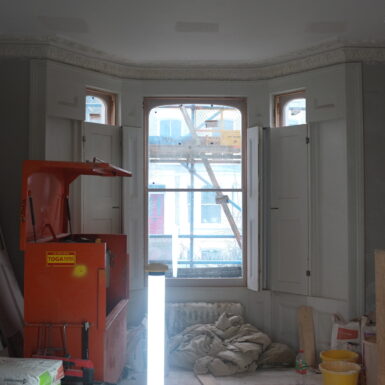
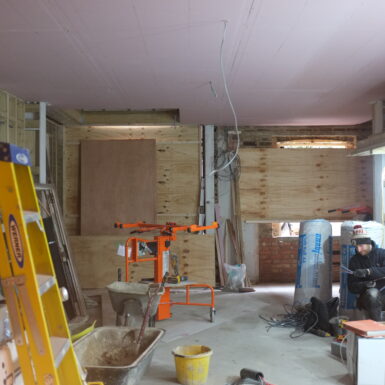
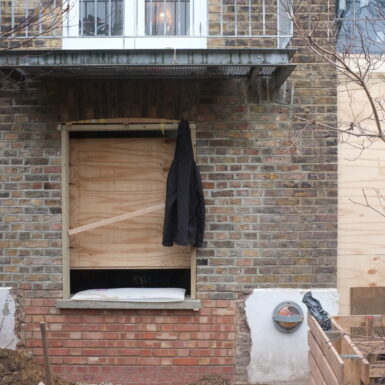
During Construction
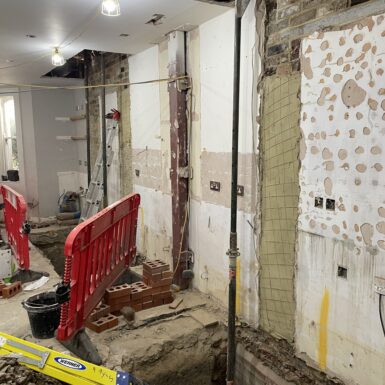
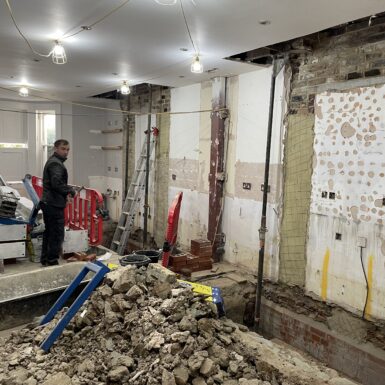
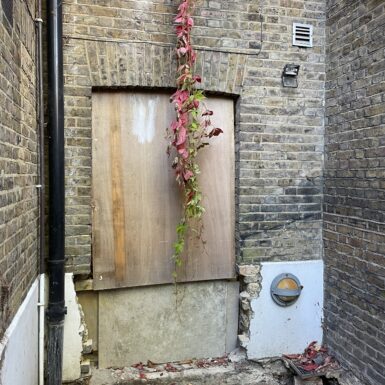
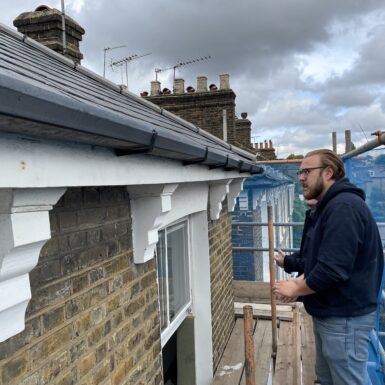


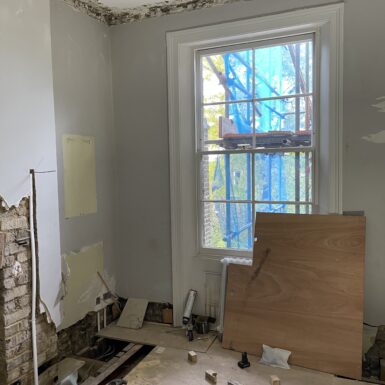

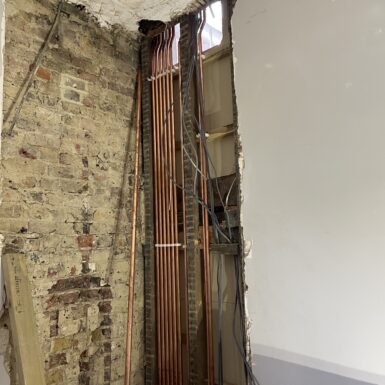
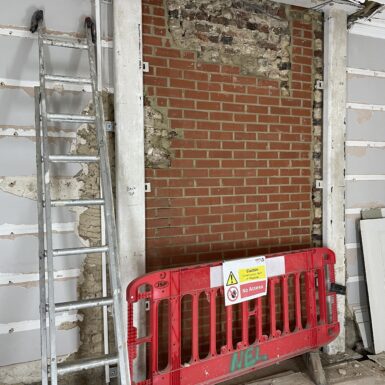
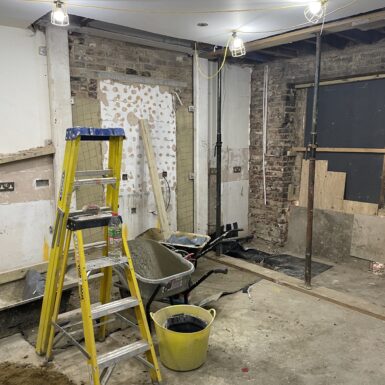
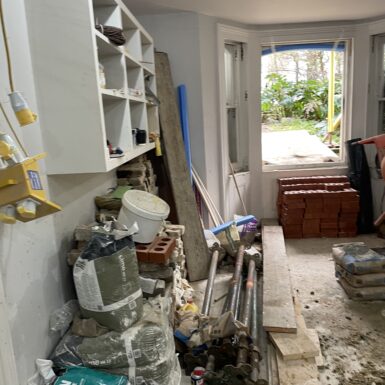
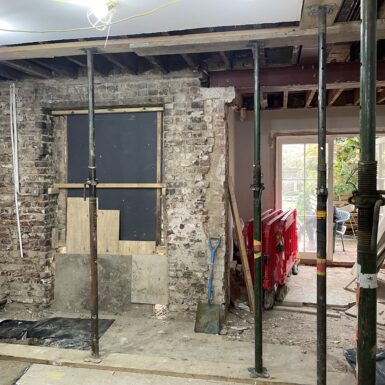
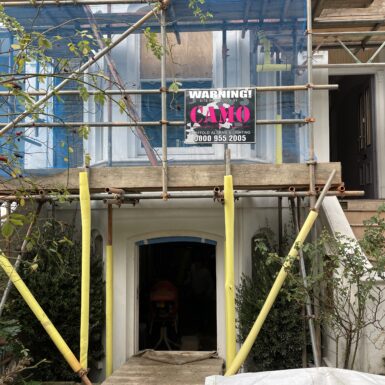
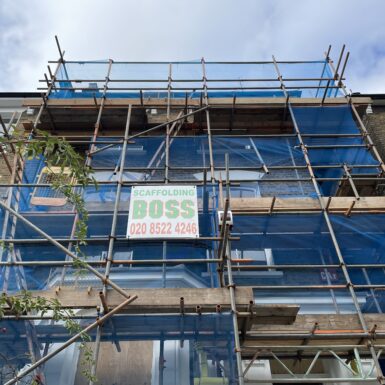



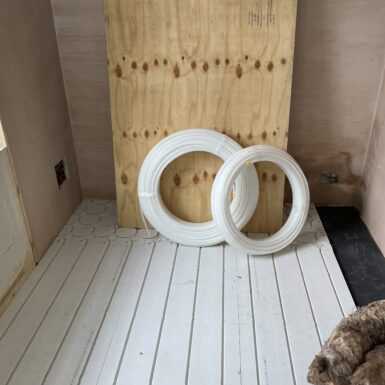
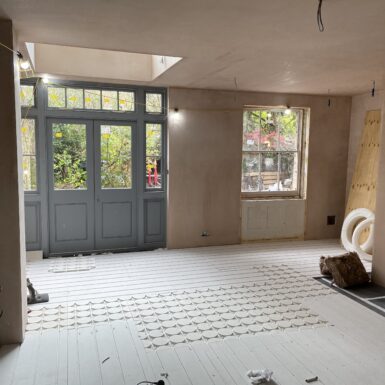

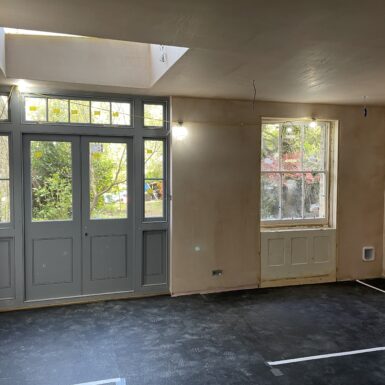
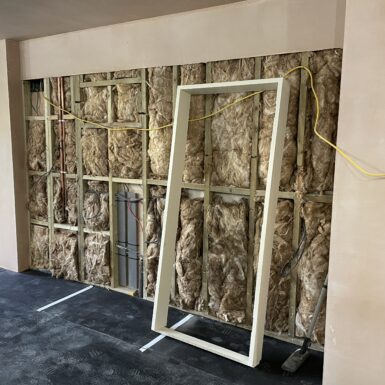
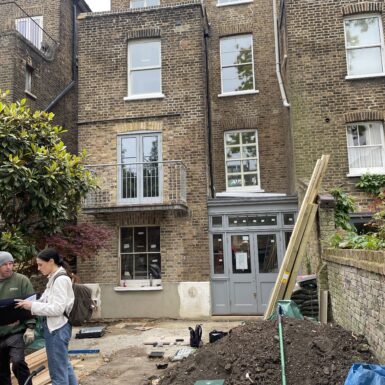
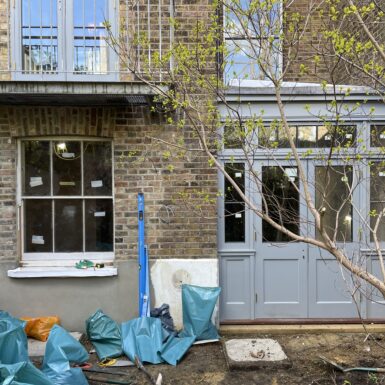
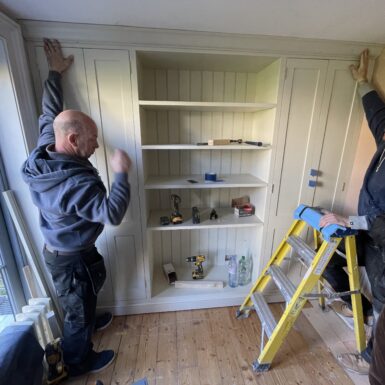
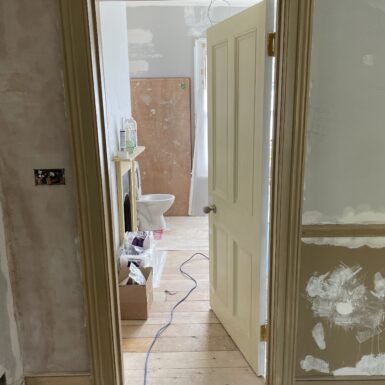
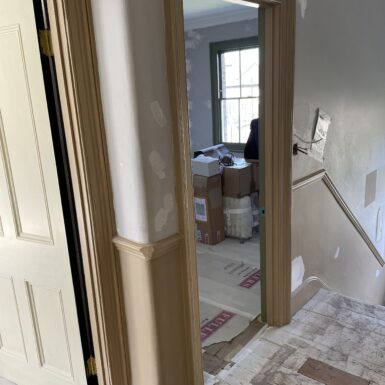
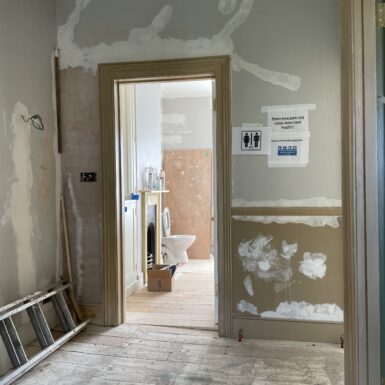
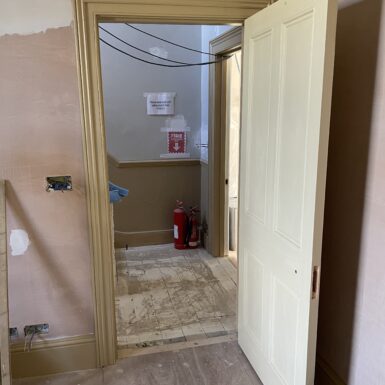
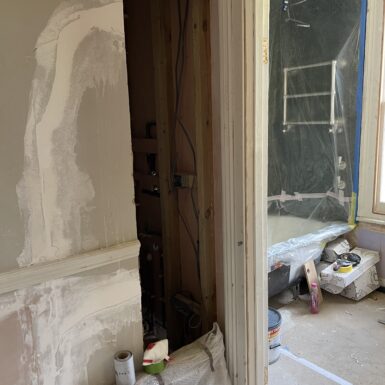




Drawings